
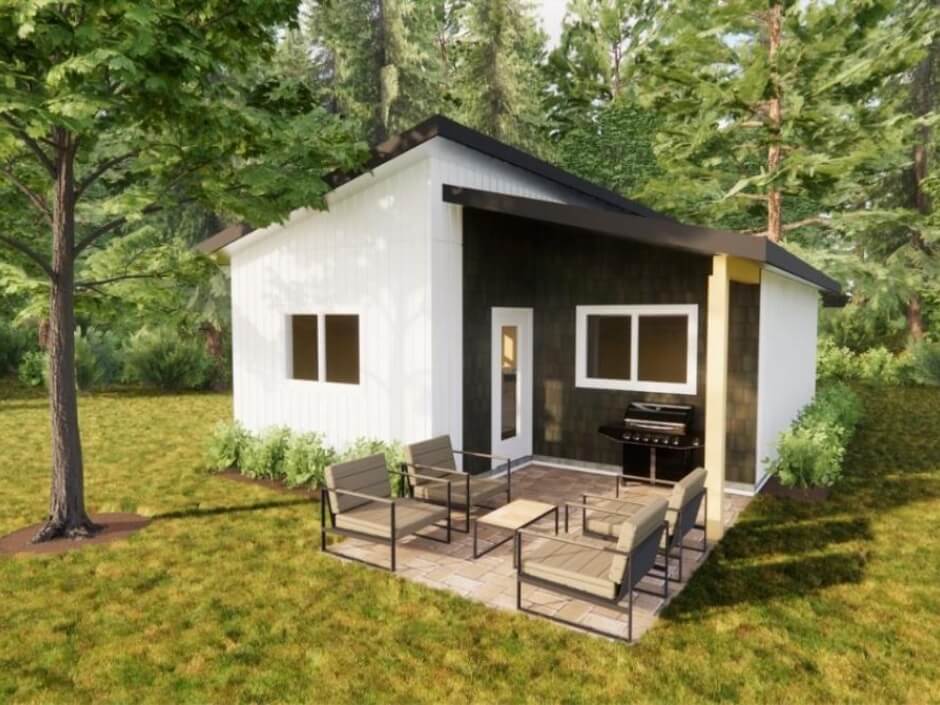
Housing needs are changing across Eastern Ontario, and homeowners are looking at their existing properties differently. Instead of viewing an unfinished basement, unused portion of a home, or available property space as something to deal with later, many families are asking whether that space could become an independent living area.
For homeowners in Russell and Limoges, a secondary dwelling unit can provide additional space for family, create potential rental income, and make a property considerably more flexible for the future. These units can also be useful for adult children who want greater independence, aging parents who would benefit from living close to family, or homeowners who simply want to make better use of their property.
Locally, the Township of Russell uses the term Additional Residential Unit (ARU) for separate living spaces that may be located inside, attached to, or separate from a primary dwelling. The Township specifically notes that these can include basement apartments and other secondary units. A building permit is required, and the project must comply with applicable zoning, the Ontario Building Code, Fire Code, and other requirements. (Municipalité de Russell Township)
If you’ve been searching for secondary dwelling contractors near me, secondary dwelling units Russell, secondary dwelling units Limoges, basement apartment contractors near me, basement finishing contractors near me, basement renovations Ottawa, or in-law suite contractors, this guide explains the practical considerations to think about before starting.
What Is a Secondary Dwelling Unit?
A secondary dwelling unit is an independent residential space associated with a primary home.
Unlike simply adding another bedroom or recreation room, a true secondary unit is designed to function independently.
It generally contains essential living facilities such as:
- Sleeping space
- Kitchen facilities
- Bathroom facilities
- Living space
Ontario describes a second unit as a self-contained dwelling with its own kitchen, bathroom facilities, and sleeping areas. (Ontario)
Depending on the property and applicable rules, an additional unit might be created inside the existing house or through another permitted configuration.
For many homeowners, converting a basement is one of the most practical possibilities because the building envelope already exists.
Why Are Secondary Dwelling Units Becoming So Popular?
There isn’t one reason.
Some homeowners want rental income. Others are thinking about their parents. Some want to help adult children manage housing costs.
The common factor is flexibility.
A well-planned secondary dwelling can potentially serve several different purposes over the life of the property.
For example, a basement suite might initially be used by an adult child. Several years later, it could accommodate an aging parent. Eventually, it may become a rental unit.
That ability to adapt makes secondary dwelling construction particularly interesting for families planning to stay in their homes long term.
1. Creating Space for Multi-Generational Families
One of the strongest reasons to consider a secondary dwelling is multi-generational living.
Families often want to remain close without sharing every part of the same living environment.
A properly designed secondary space can give a family member their own:
- Kitchen
- Bathroom
- Bedroom
- Living area
- Storage
This creates a balance between proximity and independence.
For families in Russell, Limoges, Embrun, Casselman, Rockland, Cumberland, St. Albert, and Orléans, this arrangement can provide an alternative to purchasing another property simply to accommodate changing family needs.
2. Giving Adult Children Greater Independence
High housing costs have changed the timeline for many young adults.
An adult child may want independence but not yet be ready to purchase or rent another property.
A secondary dwelling can create an intermediate solution.
Instead of living in a childhood bedroom and sharing the entire house, an adult child can potentially have an independent living environment while remaining on the family property.
For parents, this can provide peace of mind.
For adult children, it offers greater privacy and the ability to establish independent routines.
3. Creating Potential Rental Income
Rental income is another major reason homeowners investigate secondary units.
An underused basement doesn’t normally generate income. Converting that area into a compliant residential unit may change the financial role of that square footage.
Potential rental income could help offset household expenses such as:
- Mortgage payments
- Property taxes
- Utilities
- Maintenance
- Future renovations
However, homeowners shouldn’t begin construction assuming any basement can automatically become a rental apartment.
Zoning, servicing, permits, construction requirements, and the property’s existing conditions all need to be investigated first.
4. Start by Determining Whether Your Property Is Suitable
This should happen before choosing cabinets or flooring.
The Township advises homeowners to speak with Planning to determine whether their property’s zoning permits an ARU; a full zoning review occurs through the building-permit process. Local considerations can include lot size, the number of units permitted, parking, unit size and location, servicing capacity, and safe access. (Municipalité de Russell Township)
That means two properties that appear similar from the street may have different constraints.
Before developing a detailed design, investigate the specific property.
5. Understand That a Building Permit Is Required
A secondary dwelling isn’t simply a cosmetic basement renovation.
The Township of Russell states that adding a secondary dwelling unit, including a basement apartment or in-law suite, requires a building permit. (Municipalité de Russell Township)
This distinction is important.
A family room renovation and a self-contained dwelling have very different considerations.
The Township currently lists application materials such as a completed permit application, designer information, construction plans and specifications, and a site plan or survey when an addition is proposed. Additional servicing approvals may also apply depending on the property. (Municipalité de Russell Township)
Planning for permits from the beginning is far better than constructing first and attempting to resolve compliance afterward.
6. Think Carefully About the Entrance
Privacy is one of the biggest differences between an ordinary finished basement and a well-designed secondary dwelling.
Think about how occupants will enter and leave.
An entrance should provide convenient access without unnecessarily disrupting the primary household.
Consider:
- Location
- Lighting
- Weather protection
- Walkways
- Privacy
- Snow clearing
- Connection to parking
For basement units, entrance design can sometimes become one of the more significant parts of the project.
It should therefore be discussed early rather than after the interior floor plan has already been finalized.
7. Design a Kitchen That Fits the Space
A secondary dwelling needs a functional kitchen, but that doesn’t mean copying the primary home’s kitchen on a smaller scale.
Space efficiency matters.
A thoughtful kitchen may incorporate:
- Compact cabinetry
- Efficient work surfaces
- Vertical storage
- Appropriate appliances
- Good task lighting
The goal is to create enough room for everyday cooking without allowing the kitchen to dominate the entire dwelling.
In smaller secondary units, an efficient kitchen can leave substantially more space for the living and dining areas.
8. Don’t Treat the Bathroom as an Afterthought
Bathroom placement can significantly affect the entire project.
Existing plumbing locations may influence where it makes the most sense to construct the bathroom.
A compact secondary-unit bathroom might include:
- Walk-in shower
- Toilet
- Vanity
- Storage
Good bathroom design focuses on circulation and usability rather than simply fitting every possible feature into the room.
For homeowners already considering bathroom renovations in Russell or Limoges, coordinating bathroom work with the larger secondary dwelling project can help create a more cohesive plan.
9. Prioritize Natural Light
Basement living spaces can feel surprisingly comfortable when natural light is used effectively.
When developing the floor plan, examine existing windows before deciding where walls will go.
Spaces where occupants spend the most time generally benefit from access to available daylight.
You can also improve perceived brightness through:
- Light interior finishes
- Open layouts
- Glass elements
- Strategic artificial lighting
- Reflective surfaces
The objective should be to create a space that feels like a home rather than simply a converted basement.
10. Create a Layered Lighting Plan
Even with good windows, basement units usually require thoughtful artificial lighting.
Use different lighting for different purposes.
General Lighting
Provides comfortable illumination throughout the unit.
Task Lighting
Supports cooking, reading, working, and grooming.
Accent Lighting
Can make the space feel warmer and more residential.
Instead of relying on rows of identical ceiling lights, use lighting to establish different zones within the dwelling.
11. Consider Sound Between the Units
Privacy isn’t only visual.
Sound transmission between the primary home and secondary dwelling can affect the comfort of both households.
Think about where bedrooms, televisions, mechanical equipment, stairs, and living spaces are positioned relative to one another.
Sound control should be discussed during the design and construction process rather than after occupants move in.
Once ceilings and walls are finished, improvements can become considerably more disruptive.
12. Don’t Forget Storage
Compact residential units need smart storage.
Otherwise, even a beautifully designed space can quickly become cluttered.
Consider incorporating:
- Bedroom closets
- Kitchen storage
- Linen storage
- Entry storage
- Built-in shelving
Where appropriate, vertical cabinetry can provide significant storage without consuming excessive floor space.
The goal is to make the unit comfortable enough for everyday living, not merely attractive in photographs.
13. Plan Laundry Carefully
Laundry is another practical question that should be answered early.
Will occupants share the primary home’s laundry facilities?
Or will the secondary dwelling have its own washer and dryer?
If dedicated laundry is preferred, consider its impact on:
- Plumbing
- Electrical requirements
- Ventilation
- Storage
- Floor-plan space
Compact laundry configurations can work well in smaller units when they’re incorporated into the original design.
14. Heating, Cooling, and Ventilation Matter
A secondary dwelling needs to remain comfortable throughout Eastern Ontario’s seasonal temperature changes.
Basements can naturally feel cooler than upper floors, while certain rooms may have different heating or cooling requirements.
Comfort planning should consider the overall building and applicable requirements.
Ventilation is particularly important in:
- Kitchens
- Bathrooms
- Laundry areas
A secondary unit shouldn’t feel like an unfinished basement that happens to contain furniture. It should function as a comfortable residential environment.
15. Address Moisture Before Finishing a Basement Unit
If you’re creating the secondary dwelling in a basement, moisture should be investigated before expensive finishes are installed.
Look for:
- Water staining
- Foundation cracks
- Damp areas
- Musty odours
- Condensation
- Previous water intrusion
Any underlying issues should be understood and appropriately addressed before construction proceeds.
Installing flooring, drywall, cabinetry, and a kitchen over an unresolved moisture problem can create significantly greater costs later.
16. Understand Servicing Requirements
Servicing deserves particular attention in Russell and Limoges.
The Township notes that water and wastewater capacity can be part of the ARU review. For some properties, additional approvals may be needed, including septic approval where a new unit increases the load on a private sewage system or water/sewer allocation approval for municipally serviced properties. (Municipalité de Russell Township)
This is another reason property-specific planning is essential.
Don’t assume the servicing solution used at another home will automatically work for yours.
17. Consider Parking Early
Parking can affect whether a proposed layout works with the property.
The Township’s ARU guidance identifies parking as one of the considerations that may vary depending on the property, and its current planning FAQ says an ARU will typically need its own parking space, although requirements can vary by zone. (Municipalité de Russell Township)
Ontario’s ARU regulation also contains parking standards and recognizes tandem parking in applicable circumstances. (Ontario)
Because local zoning matters, homeowners should verify the requirement for their specific property rather than designing around an assumption.
18. Design for Privacy Between Households
If two households will share one property, small design decisions can make a significant difference.
Consider:
- Separate entrances
- Window placement
- Outdoor pathways
- Sound control
- Parking
- Laundry
- Storage
A thoughtful design can create independence while keeping both households connected when desired.
This is particularly important for multi-generational families.
19. Make the Layout Flexible
Try not to design the entire secondary dwelling around one specific occupant.
Your parents’ needs may be different from those of a future tenant or adult child.
A flexible layout has broader long-term value.
Consider:
- Comfortable bedroom dimensions
- Practical storage
- Open living areas
- Accessible circulation
- Neutral permanent finishes
Flexibility gives homeowners more options as family circumstances change.
20. Think About Accessibility Before You Need It
If you’re creating an in-law suite for parents, accessibility deserves early consideration.
Depending on the property and design, useful features could include:
- Lower-threshold shower access
- Appropriate circulation space
- Easy-to-operate fixtures
- Slip-resistant surfaces
- Thoughtful storage heights
Even if these features aren’t immediately necessary, planning for future needs can help the space remain useful longer.
Secondary Dwelling Unit vs. Regular Basement Finishing
It’s important to understand the difference.
A traditional basement renovation might create:
- Family room
- Gym
- Office
- Bathroom
- Entertainment room
A secondary dwelling goes further because it creates an independent residential unit.
That changes the planning requirements significantly.
Homeowners searching for basement finishing contractors near me should clearly explain whether they want an ordinary finished basement or an additional residential unit.
The design, approvals, systems, and scope may be very different.
What Does a Secondary Dwelling Unit Cost?
There isn’t one meaningful universal number.
Homeowners searching for secondary dwelling unit cost, basement apartment renovation cost, or basement finishing contractors cost should expect pricing to vary according to the property and project.
Major factors can include:
- Existing basement condition
- Total unit size
- New entrance construction
- Kitchen
- Bathroom
- Plumbing
- Electrical work
- Heating and ventilation
- Windows
- Insulation
- Fire and life-safety requirements
- Flooring
- Cabinetry
- Laundry
- Site conditions
- Servicing
- Permit and professional requirements
A basement that is already dry, appropriately configured, and close to necessary services presents a very different project from one requiring substantial structural or servicing work.
For reference, the Township’s published 2026 permit schedule currently lists Group C multi-residential work involving two or more units, including adding a unit to a single-family dwelling, at a $3,400 flat fee per unit. Homeowners should verify the fee applicable to their exact application when they are ready to proceed, since project classification and municipal fees can change. (Municipalité de Russell Township)
Common Secondary Dwelling Planning Mistakes
A few mistakes can make these projects considerably harder than necessary.
Starting Construction Before Checking Zoning
Confirm what is permitted first.
Treating It Like a Cosmetic Basement Remodel
A residential unit involves far more planning than new flooring and drywall.
Ignoring Servicing
Water, wastewater, plumbing, electrical systems, and other infrastructure need to support the proposed use.
Designing Around Furniture Instead of Function
Start with circulation, kitchens, bathrooms, entrances, storage, and utilities.
Forgetting About Sound
Two living spaces require thoughtful privacy planning.
Ignoring Future Needs
Design for flexibility rather than one short-term situation.
Choosing Secondary Dwelling Contractors Near You
If you’re searching for secondary dwelling contractors near me, basement apartment contractors near me, or basement finishing contractors in Russell and Limoges, look for professionals who understand the difference between a standard basement remodel and an additional residential unit.
Discuss:
- Design
- Permits
- Existing conditions
- Plumbing
- Electrical systems
- Insulation
- Entrances
- Kitchens
- Bathrooms
- Storage
- Project sequencing
The contractor should also understand that zoning and permit questions need to be resolved based on the specific property.
Secondary Dwelling Opportunities Across Russell and Limoges
Russell and Limoges are part of a growing region where homeowners increasingly want properties capable of adapting to different stages of life.
A secondary dwelling may help a property accommodate:
Young families who need more space.
Adult children who want independence.
Parents and grandparents who want to remain close to family.
Homeowners looking for potential rental opportunities.
The same concept can be relevant throughout Embrun, Casselman, Rockland, Cumberland, Orléans, and St. Albert, although municipal rules must always be checked for the property’s actual jurisdiction.
Russell Township itself is currently working through zoning updates that include revised provisions for Additional Residential Units, reinforcing why homeowners should check the rules that are actually in force when their project begins rather than relying on an older online article or a neighbour’s project. (Municipalité de Russell Township)
A Secondary Dwelling Should Feel Like a Home
Perhaps the most important design principle is also the simplest.
Don’t design a “basement apartment.”
Design a home.
Think about what makes the primary portion of your house comfortable:
Natural light.
Useful storage.
A functional kitchen.
A comfortable bathroom.
Privacy.
Good lighting.
Logical circulation.
A secondary dwelling deserves those same considerations.
When every square foot is thoughtfully planned, even a relatively compact unit can feel comfortable and complete.
Final Thoughts
Adding a secondary dwelling unit to a property in Russell or Limoges can be an excellent way to make a home more flexible, support multi-generational living, create independent space for adult children, or potentially generate rental income.
But these projects should begin with planning—not demolition.
Before construction, determine what your property permits, understand servicing and parking considerations, establish how the unit will be accessed, and develop a floor plan that provides comfortable living, storage, privacy, and natural light. In Russell Township, ARUs require a building permit and must comply with applicable zoning, Building Code, Fire Code, and other requirements. (Municipalité de Russell Township)
For homeowners throughout Russell, Limoges, Embrun, Casselman, Rockland, Cumberland, Orléans, and St. Albert, the goal should be bigger than simply adding another room. A thoughtfully designed secondary dwelling can turn underused space into a practical residential environment that adapts alongside your family and property for years to come.