
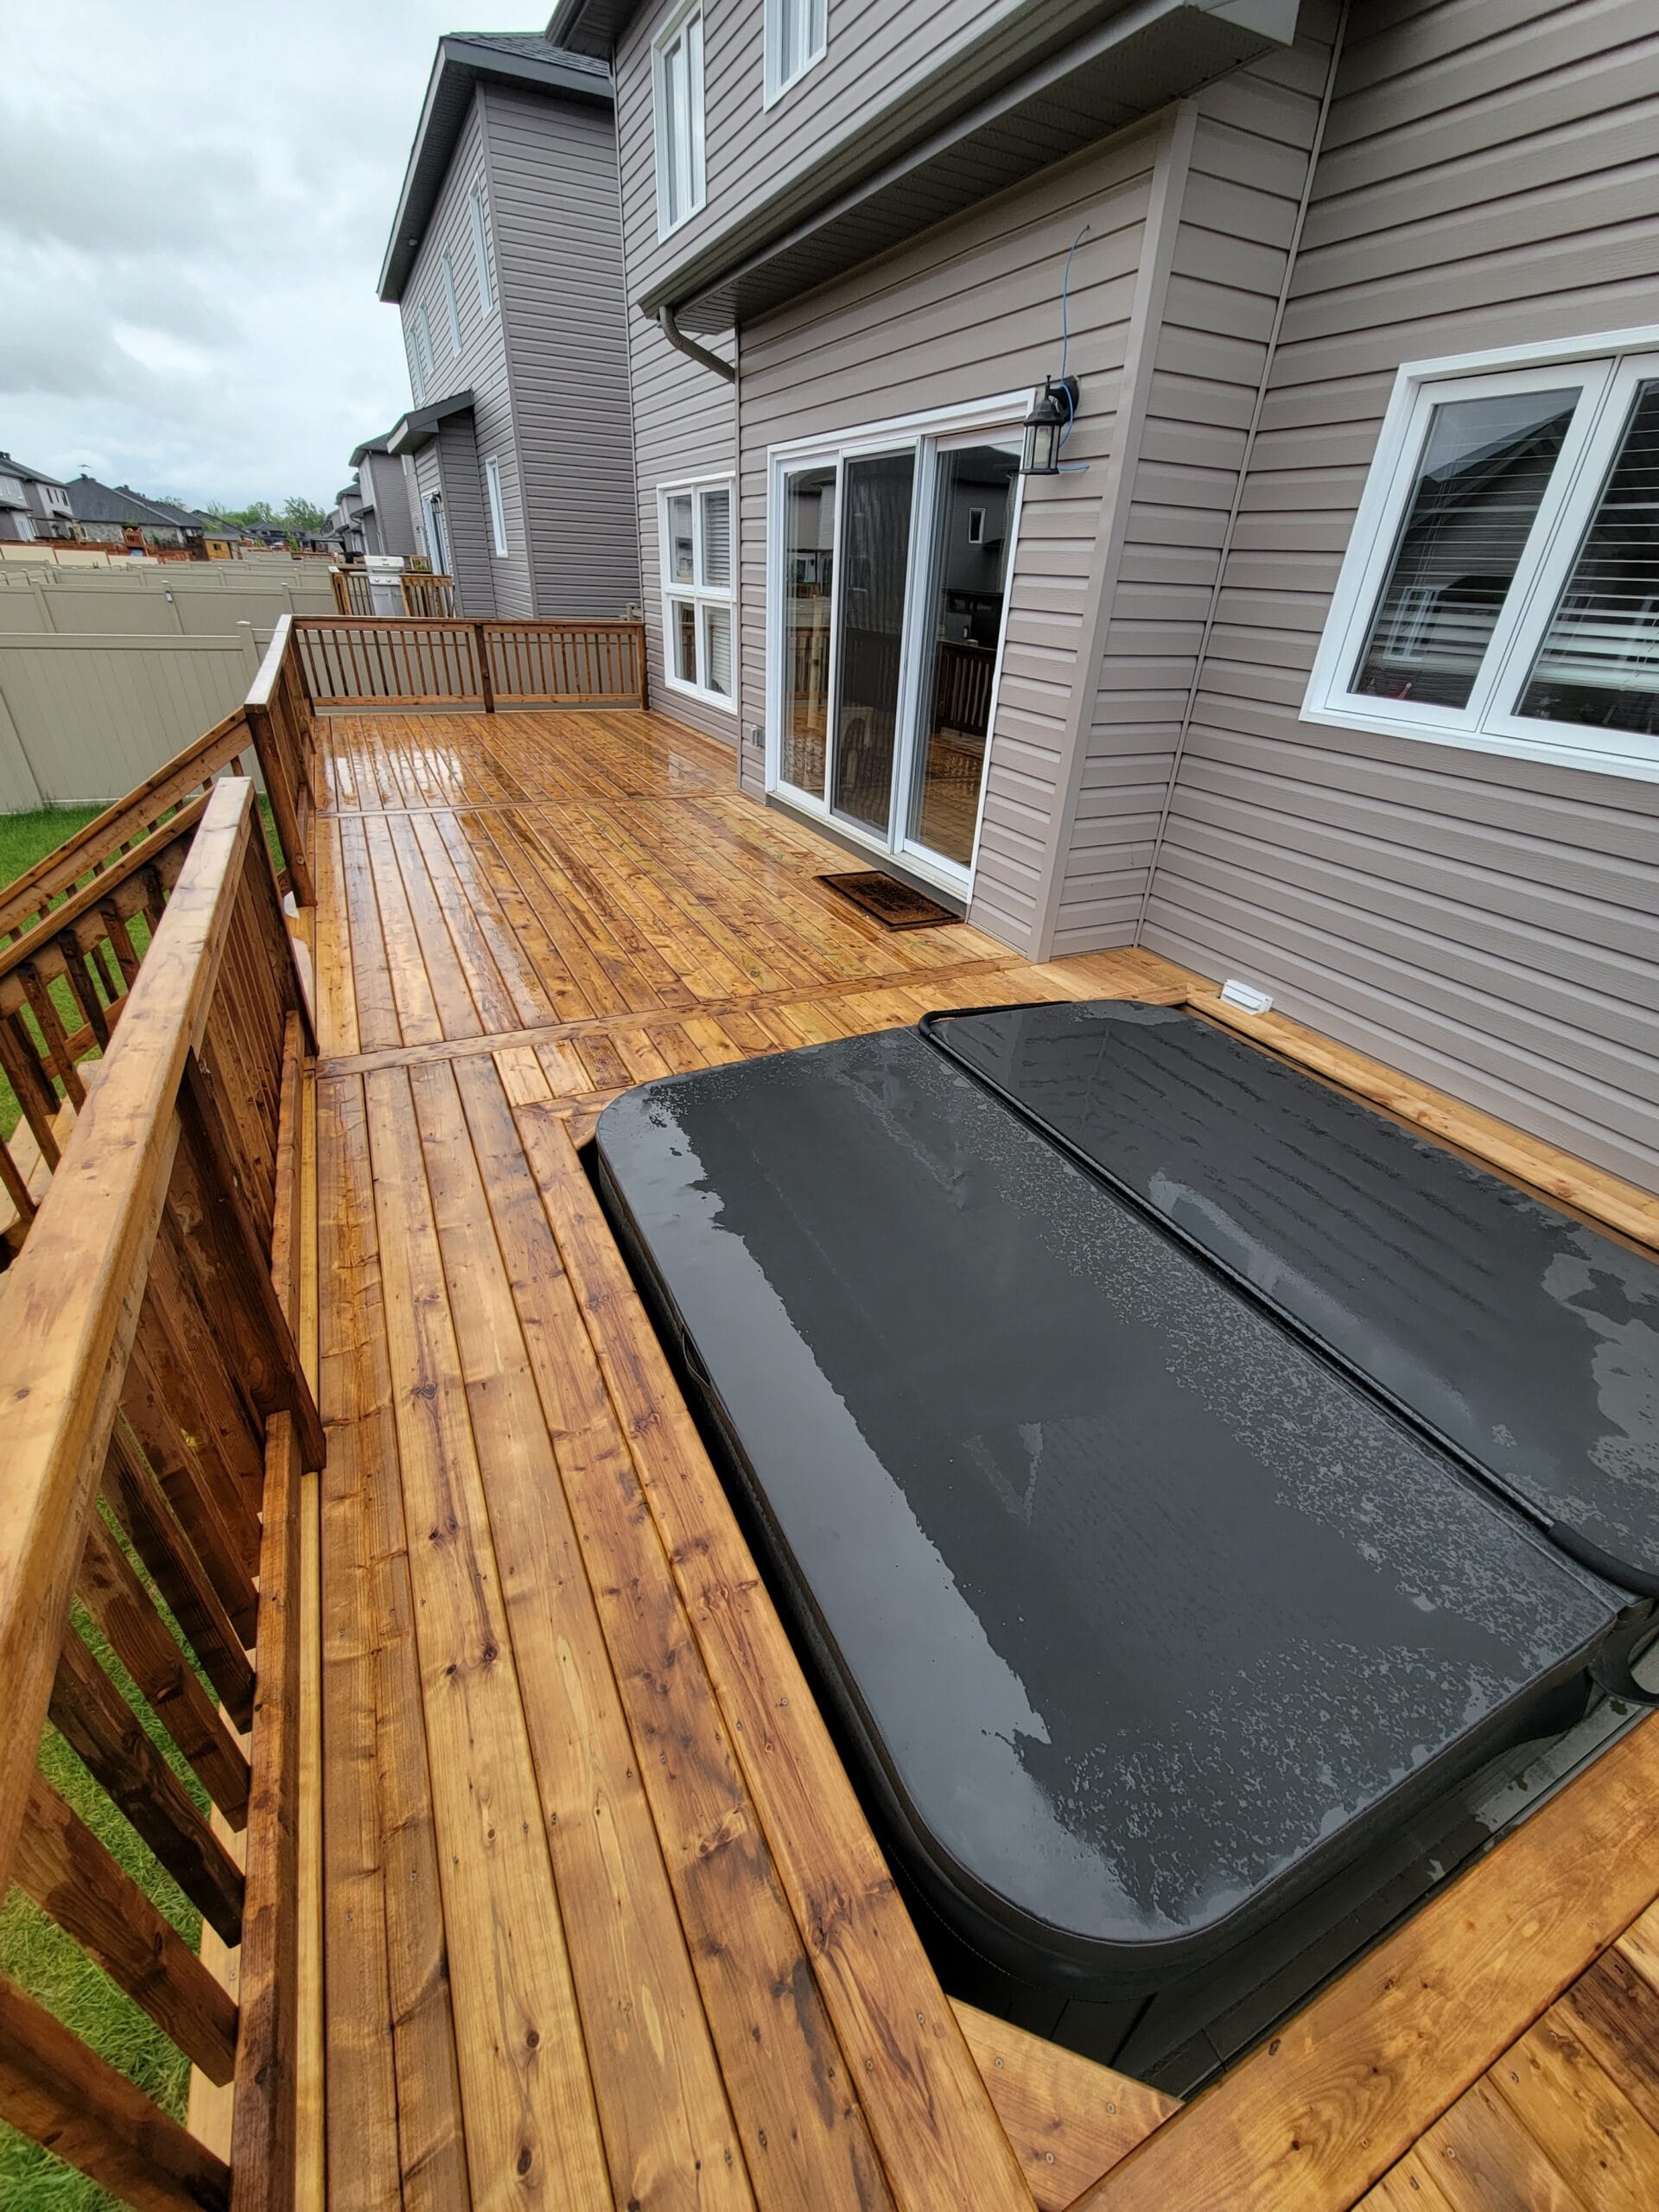
A complete backyard renovation can transform an ordinary outdoor area into one of the most useful spaces on your property. For homeowners in Casselman and Orléans, combining custom decking with thoughtfully planned fencing creates an opportunity to improve privacy, entertainment space, safety, backyard organization, and the overall appearance of the home at the same time.
Instead of thinking about a deck and fence as two unrelated projects, it often makes more sense to plan the entire backyard as one environment. The location of your deck can influence where privacy is needed. Fence and gate placement can affect how people move between the front and backyard. Deck stairs can determine where pathways should begin. Even material and colour choices can determine whether the finished outdoor space feels cohesive or pieced together.
For homeowners searching for deck builders near me, decking contractors near me, custom deck builders near me, fencing contractors near Orléans, fencing contractors near me, timber fencing contractors near me, chain link fencing contractors near me, metal fencing contractors near me, Ottawa fencing companies, or fencing contractors near me prices, the most important place to start is with a complete plan.
Here is what homeowners in Casselman, Orléans, Russell, Rockland, Embrun, Limoges, Cumberland, and St. Albert should consider before beginning a backyard renovation.
Start With a Backyard Master Plan
Before selecting deck boards or fence styles, decide how you want the finished backyard to function.
Think of the backyard as a collection of outdoor rooms.
You might want areas for:
- Outdoor dining
- Barbecuing
- Lounging
- Children’s activities
- Pets
- Gardening
- Entertaining
- Storage
- Future hot tub
- Fire feature
You don’t necessarily need all of them.
The goal is to identify the activities that matter to your household and allocate space accordingly.
A backyard master plan helps prevent one feature from interfering with another. It also allows you to prioritize projects if the complete renovation will happen in stages.
Understand How You Currently Use the Yard
Before changing the property, spend some time thinking about what already works.
Where do people naturally walk?
Which part receives comfortable afternoon shade?
Where does water collect after heavy rain?
Which neighbouring windows overlook your seating area?
Where do children prefer to play?
Where do you normally place the barbecue?
These observations are valuable because a good backyard renovation should respond to the property instead of forcing an arbitrary layout onto it.
Make the Deck the Main Outdoor Living Area
For many homes in Casselman and Orléans, the deck becomes the transition between indoor and outdoor living.
That makes its location especially important.
Ideally, the deck should connect naturally with a frequently used interior room such as the kitchen, dining room, or family room.
If the kitchen opens directly to the backyard, locating an outdoor dining and barbecue area nearby can make everyday meals and entertaining considerably easier.
The deck should feel like the next room of the house.
Determine the Right Deck Size
One of the most common deck-planning mistakes is assuming bigger is always better.
An oversized deck can consume valuable lawn and garden space without necessarily improving functionality.
A deck should be large enough for its intended furniture and activities while preserving comfortable circulation.
Before determining dimensions, identify the furniture you expect to use.
Measure:
- Dining table
- Chairs
- Outdoor sofa
- Barbecue
- Planters
- Storage
Then allow adequate space around them.
Drawing furniture onto a deck plan can reveal whether the proposed dimensions are actually practical.
Create Separate Deck Zones
A larger custom deck becomes much more functional when different activities have designated areas.
Dining Zone
Keep outdoor dining relatively close to the house and kitchen.
Cooking Zone
Give the barbecue enough room without placing it directly in the middle of traffic.
Lounge Zone
Position comfortable seating where privacy, shade, and views are best.
Transition Zone
Maintain clear paths between doors, stairs, and the yard.
These areas can remain visually connected without walls.
Furniture placement, privacy screens, lighting, planters, and changes in deck-board direction can subtly define them.
Consider a Multi-Level Deck
Not every backyard is perfectly flat.
For properties with elevation changes, a multi-level deck can sometimes work with the landscape rather than requiring one large elevated platform.
Different levels can also create natural activity zones.
For example:
Upper Level: Dining and barbecue area.
Lower Level: Lounge and conversation space.
Multi-level designs can be particularly attractive when connecting an elevated rear entrance to the backyard.
However, additional levels also introduce more structural, stair, railing, and circulation considerations, so they need careful planning.
Choosing Between Wood and Composite Decking
Material selection affects the deck’s appearance, maintenance requirements, longevity, and project budget.
Pressure-Treated Wood
Pressure-treated lumber remains a common deck material.
Homeowners often choose it because it provides a traditional wood appearance and can be more accessible from an initial-budget perspective.
Wood decks require ongoing maintenance to preserve their condition and appearance.
Cedar
Cedar provides a naturally warm appearance that works well with many traditional homes and landscaped backyards.
Maintenance should still be considered when evaluating its long-term suitability.
Composite Decking
Homeowners searching for composite decking contractors near me are often interested in reducing routine maintenance.
Composite products can provide:
- Consistent appearance
- Multiple colour choices
- Reduced staining requirements
- Contemporary styling
The right option depends on budget, appearance preferences, maintenance expectations, and the overall backyard design.
Match the Deck to Your Home
A beautiful deck should complement the architecture of the house.
Consider:
- Exterior siding
- Brick
- Stone
- Trim
- Roof
- Window style
A contemporary home may pair naturally with clean deck lines and slim metal railings, while a more traditional property may suit warmer materials and classic details.
The objective isn’t to make the deck identical to the house. It should look like an intentional extension of it.
Plan Fencing at the Same Time
Once the deck layout is established, consider fencing.
Fence planning should address more than the property perimeter.
Ask what the fence needs to accomplish.
Do you primarily need:
- Privacy?
- Pet containment?
- Child-friendly enclosure?
- Property definition?
- A combination?
Different goals can lead to different fencing solutions.
Planning these needs alongside the deck allows the two projects to support each other.
Privacy Fencing for Outdoor Living
Privacy becomes especially important around areas where people spend extended periods.
These may include:
- Deck seating
- Outdoor dining
- Hot tubs
- Pools
- Lounge areas
Instead of automatically choosing the maximum amount of screening everywhere, identify the specific sightlines that cause discomfort.
Strategic fencing, deck-mounted privacy screens, landscaping, or combinations of these features can provide privacy while allowing other portions of the yard to remain visually open.
Timber Fencing
Homeowners searching for timber fencing contractors near me often want the warmth and privacy associated with wood.
Timber fencing can complement:
- Wood decks
- Gardens
- Traditional homes
- Natural backyard designs
Different board orientations and post details can make a timber fence look either traditional or contemporary.
Homeowners should also account for ongoing maintenance when evaluating wood fencing.
Chain Link Fencing
Searches for chain link fencing contractors near me often come from homeowners who prioritize practical enclosure.
Chain link can work well for:
- Pets
- Large properties
- Boundary definition
- Areas where visibility is desirable
However, standard chain link generally provides less visual privacy than solid fencing.
If privacy is a major objective, another fence type or additional screening may be more appropriate around entertainment areas.
Metal Fencing
Metal fencing can create a clean, attractive boundary while preserving sightlines.
It can work particularly well around:
- Landscaped areas
- Contemporary homes
- Properties where openness is important
Like chain link, open metal designs do not inherently provide complete visual privacy.
Some homeowners therefore use different fencing solutions in different parts of the backyard.
Don’t Choose the Fence Based Only on Price
Homeowners frequently search for fencing contractors near me prices.
Cost matters, but comparing fences only by initial price can overlook:
- Maintenance
- Appearance
- Privacy
- Durability
- Gate requirements
- Long-term use
A lower-cost fence that doesn’t provide the privacy or appearance you need may not represent good value.
Think about what problem the fence needs to solve first.
Coordinate Deck and Fence Materials
Your deck and fence don’t need to use exactly the same material.
In fact, using identical materials everywhere can sometimes make the backyard feel overly uniform.
Instead, coordinate key elements.
For example:
- Similar wood tones
- Matching dark accents
- Complementary post styles
- Consistent hardware
- Related colours
A composite deck with dark aluminum railings might pair nicely with a timber privacy fence featuring darker posts or hardware.
The goal is visual connection.
Plan Gates Around Everyday Movement
Gate placement is one of the most practical decisions in a fencing project.
Think about how you move between:
- Driveway
- Front yard
- Backyard
- Deck
- Shed
- Garden
Also consider what needs to pass through the gate.
Will you need room for:
- Lawn equipment
- Wheelbarrow
- Outdoor furniture
- Landscaping materials
A beautiful gate in the wrong location can become an everyday frustration.
Connect Deck Stairs to Backyard Pathways
Deck stairs shouldn’t simply end wherever construction is easiest.
They should connect logically with the rest of the property.
Ideally, stairs should direct people toward useful destinations such as:
- Lawn
- Garden
- Gate
- Patio
- Fire area
- Play space
This creates natural movement throughout the backyard.
For larger projects, landscaping and pathways should be considered alongside the deck layout.
Add Built-In Deck Seating
Built-in benches can make excellent use of deck edges and corners.
They provide additional seating without requiring large quantities of freestanding furniture.
Some designs can also incorporate storage beneath the seats.
This is particularly useful for storing:
- Cushions
- Outdoor toys
- Small gardening equipment
- Entertainment accessories
Custom features should always solve a practical need rather than simply being added for appearance.
Integrate Privacy Screens
A privacy screen can provide targeted screening where a full-height property fence isn’t necessary or sufficient.
Screens work particularly well around:
- Deck lounges
- Dining areas
- Hot tubs
- Outdoor kitchens
They can also become attractive architectural features.
For elevated decks, privacy screens may be particularly useful because the deck surface can sit above the privacy zone created by ground-level fencing.
Add a Pergola for Shade and Definition
A pergola can help turn an open deck into a more defined outdoor room.
It can provide:
- Partial shade
- Architectural interest
- Visual separation
- A framework for outdoor living
Positioning is important.
Before deciding where a pergola should go, examine how sunlight moves across the property during the times when you’ll most frequently use the deck.
Plan Outdoor Lighting Early
Lighting shouldn’t be left until the end of the backyard renovation.
Planning it early can help integrate wiring and fixtures cleanly.
Useful lighting locations include:
- Deck stairs
- Railings
- Posts
- Gates
- Pathways
- Dining areas
- Landscaping
The goal isn’t to make the backyard as bright as possible.
Good outdoor lighting provides enough illumination for safety and activities while preserving a comfortable evening atmosphere.
Incorporate Landscaping Into the Plan
Hard surfaces such as decks and fences benefit from softer landscaping around them.
Plants can help:
- Soften fence lines
- Improve privacy
- Add colour
- Define zones
- Connect structures with the yard
Raised beds, shrubs, ornamental grasses, and other landscaping features can make the entire project feel more established.
Plan enough space for mature plant sizes rather than designing only around how small new plants appear at installation.
Keep Some Lawn and Open Space
A complete backyard renovation doesn’t mean every square foot needs to be constructed.
Open space is valuable.
Families may still need lawn for:
- Children
- Pets
- Games
- Future projects
- General flexibility
One of the advantages of custom planning is finding the right balance between deck, landscaping, fencing, and open yard.
Create a Dedicated Barbecue Area
Outdoor cooking is often one of the main reasons people build decks.
Plan the barbecue location instead of adding it after construction.
Think about:
- Access from the kitchen
- Preparation space
- Traffic
- Furniture
- Lighting
- Applicable clearance and safety considerations
Keeping the cooking area near the home can be convenient, but it shouldn’t interfere with doorways or major circulation routes.
Consider a Future Outdoor Kitchen
Even if you’re not ready for an outdoor kitchen now, consider whether one might be added later.
Future plans can influence:
- Deck dimensions
- Structural planning
- Utility requirements
- Furniture placement
A little foresight can prevent expensive modifications later.
Plan for a Hot Tub Before Construction
The same principle applies to hot tubs.
If you might add one, tell your deck professional before construction begins.
A hot tub introduces considerations involving:
- Weight
- Structural support
- Electrical service
- Privacy
- Access
- Maintenance
It is far easier to accommodate these factors during the original design than after the deck is finished.
Think About Under-Deck Space
Elevated decks can create useful space below.
Depending on the height and design, the area may potentially be used for:
- Storage
- Patio seating
- Landscaping
- Sheltered outdoor space
If the home has a walkout basement, the upper deck should be designed with the lower-level environment in mind.
Large structures can influence daylight and how the space beneath feels.
Create Storage Without Cluttering the Yard
Backyard renovations often introduce more items that need storage.
Plan for:
- Cushions
- Toys
- Gardening equipment
- Barbecue accessories
- Seasonal décor
Possible solutions include built-in deck storage, benches, under-deck areas, or a separate storage structure.
Keeping storage integrated into the plan prevents the newly renovated backyard from becoming cluttered.
Consider Children and Pets
Families should think carefully about how the deck, fence, stairs, and gates work together.
Important considerations include:
- Secure gates
- Appropriate railings
- Safe circulation
- Visibility
- Durable materials
A complete backyard plan can create clearly defined areas while still allowing parents to maintain sightlines across the property.
Verify Property Boundaries
Before installing fencing, homeowners should understand where their property actually begins and ends.
Don’t rely solely on:
- Existing fence lines
- Landscaping
- Lawn maintenance patterns
Boundary misunderstandings can become expensive after a fence has already been installed.
Resolve uncertainty before construction begins.
Check Applicable Local Requirements
Decks and fencing can be subject to municipal requirements depending on their size, height, location, property characteristics, and intended use.
Pool enclosures can involve additional requirements.
Because Casselman and Orléans are in different municipal jurisdictions, homeowners shouldn’t assume the exact same rules apply to both properties.
Confirm requirements for your specific address before finalizing construction plans.
What Does a Complete Backyard Renovation Cost?
There isn’t one useful universal figure.
People searching for deck builders near me prices, fencing contractors near me prices, or backyard renovation cost Ottawa should understand that project scope varies considerably.
Factors affecting cost may include:
- Deck square footage
- Deck height
- Number of levels
- Wood or composite materials
- Railings
- Stairs
- Fence length
- Fence material
- Number and size of gates
- Privacy screens
- Pergolas
- Lighting
- Built-in features
- Existing structure removal
- Site conditions
A basic wood deck and straightforward fence are fundamentally different from a multi-level composite deck with custom privacy fencing, integrated lighting, built-in seating, and a pergola.
Detailed planning allows homeowners to establish priorities and invest where the features will provide the greatest value.
Build the Project in the Right Order
A complete backyard renovation has multiple interconnected components.
The exact construction sequence depends on the project, but planning everything before work begins helps prevent one installation from obstructing another.
For example, you don’t want to install new fencing only to discover that machinery needs access through the same area for deck construction.
Similarly, deck stairs shouldn’t be finalized without considering future pathways and landscaping.
A coordinated plan makes construction more efficient and reduces unnecessary rework.
Common Backyard Renovation Mistakes
Building the Deck Without Considering the Fence
Privacy and circulation should be considered together.
Installing Fencing Without Checking Boundaries
Resolve property-line questions first.
Making the Deck Too Large
Preserve enough backyard space for other activities.
Poor Gate Placement
Plan around everyday access.
Ignoring Shade
Consider how sunlight affects seating areas throughout the day.
Choosing Materials Only by Initial Price
Maintenance and long-term performance matter too.
Forgetting Future Projects
Plan for potential hot tubs, outdoor kitchens, landscaping, and other additions.
Choosing Decking and Fencing Contractors Near You
Homeowners searching for decking contractors near me, custom deck builders near me, fencing contractors near me, or fencing contractors near Orléans should look for professionals who understand how different backyard components interact.
A useful project discussion should cover:
- How your family uses the backyard
- Deck size and location
- Material preferences
- Privacy
- Fence type
- Gates
- Stairs
- Lighting
- Landscaping
- Future additions
A complete backyard renovation should respond to the specific property rather than simply combining a standard deck package with a standard fence package.
Creating Better Backyards Across Casselman and Orléans
The same principles can help homeowners throughout Russell, Rockland, Embrun, Limoges, Cumberland, and St. Albert.
Different properties will naturally require different solutions.
A smaller Orléans backyard might benefit from an efficient composite deck, built-in seating, and targeted privacy screening.
A larger Casselman property may have enough room for a timber deck, full privacy fencing, open lawn, and separate entertainment zones.
A family in Russell may prioritize children and pets, while homeowners in Rockland may want an outdoor dining and entertainment area.
There is no single ideal backyard layout.
The best design is the one that reflects the home, property, and people using it.
Final Thoughts
Planning a complete backyard renovation with decking and fencing in Casselman and Orléans is about much more than choosing deck boards and fence panels.
The most successful projects consider how everything works together.
The deck connects the home to the outdoors. The fence creates privacy and defines the property. Gates control movement. Stairs connect different elevations. Landscaping softens structural elements. Lighting extends the hours the backyard can be enjoyed. Storage keeps the finished space organized.
When these decisions are made together, homeowners can create an outdoor area that feels intentional rather than assembled one project at a time.
For families throughout Casselman, Orléans, Russell, Rockland, Embrun, Limoges, Cumberland, and St. Albert, thoughtful backyard planning can transform underused outdoor space into a comfortable environment for dining, entertaining, relaxing, and spending time together.
Instead of beginning with the question, “What deck or fence should we build?”, begin with a more useful one:
“How do we want our entire backyard to work?”
Once that is clear, the right decking, fencing, privacy, access, and outdoor-living decisions become much easier to make.