
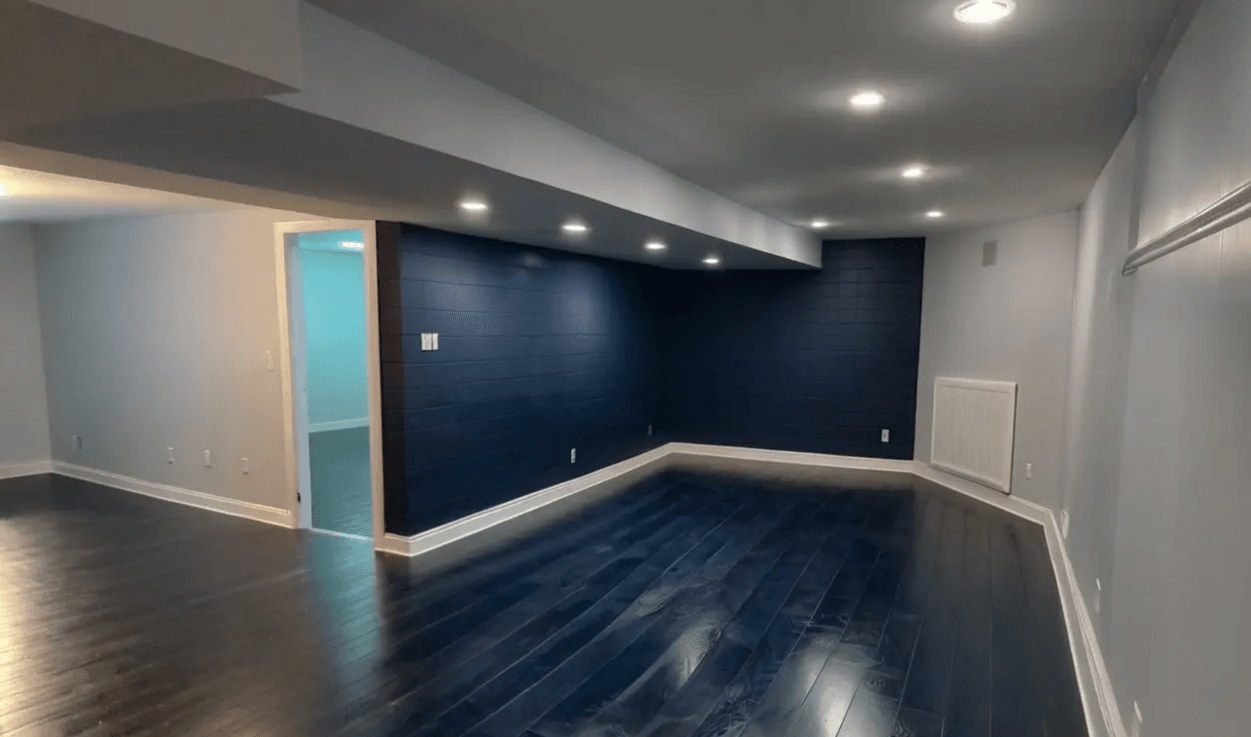
As families grow, the way they use their homes changes. Children need more room to play, teenagers want privacy, parents may need dedicated workspaces, and visiting relatives need somewhere comfortable to stay. For homeowners in Cumberland and Rockland, an unfinished or outdated basement can provide the additional space a growing family needs without requiring an addition to the home’s footprint.
A thoughtfully planned basement remodeling project can transform an underused lower level into a family room, playroom, home office, guest suite, additional bathroom, entertainment area, or combination of several spaces. The key is designing the basement around how your family actually lives rather than simply finishing walls and floors.
Homeowners searching for basement finishing contractors near me, basement renovations Ottawa, basement finishing Ottawa, affordable basement finishing contractors, basement remodeling contractors near me, basement renovations cost, or basement finishing contractors cost are often trying to answer the same question: how can I get more useful space from the home I already have?
For families in Cumberland, Rockland, Russell, Orléans, Embrun, Limoges, Casselman, and St. Albert, here are some practical basement remodeling ideas worth considering.
Start With Your Family’s Actual Needs
Before choosing flooring, paint colours, or lighting fixtures, determine what problem the basement renovation needs to solve.
Perhaps toys have taken over the living room. Maybe two people are working from home and competing for quiet space. You may have teenagers who want somewhere to spend time with friends, or relatives who regularly stay overnight.
Create a list of your priorities and separate them into current and future needs.
For example, a family with young children might need a playroom today, but five years from now that same space could become a media room or teenage lounge.
Designing for adaptability can make your basement useful through several stages of family life.
1. Create a Large Family Room
A comfortable family room is one of the most versatile basement remodeling ideas.
Instead of having everyone compete for space in the main living room, the basement can provide a second gathering area for movies, games, sporting events, and everyday relaxation.
Consider including:
- Comfortable sectional seating
- Television or projection area
- Built-in cabinetry
- Bookshelves
- Storage for games and electronics
- Durable flooring
- Adjustable lighting
The goal isn’t necessarily to recreate the upstairs living room. A basement family room can have a more relaxed personality and be designed specifically around entertainment.
For growing families in Rockland and Cumberland, that additional gathering space can make a surprisingly large difference in everyday life.
2. Design a Playroom That Can Grow With Your Children
Young families often need dedicated space for toys, crafts, and activities.
A basement playroom keeps these activities contained while giving children enough room to play comfortably.
But avoid designing a room that only works for toddlers.
Consider a flexible layout with movable furniture and neutral permanent finishes. Today it might contain toy bins and an activity table. Later, those can be replaced with desks, gaming areas, or comfortable seating.
Built-in storage is particularly valuable.
Options can include:
- Wall-to-wall cabinetry
- Storage benches
- Open shelving
- Under-stair storage
- Closets
A flexible playroom can evolve with your children rather than requiring another major renovation several years later.
3. Build a Dedicated Home Office
Working from a kitchen table might be manageable occasionally, but it can become frustrating when remote or hybrid work is part of everyday life.
A basement remodeling project provides an opportunity to create a dedicated office away from the busiest areas of the house.
Good basement office design should consider:
- Sound control
- Internet connectivity
- Electrical outlets
- Task lighting
- Storage
- Comfortable temperature
- Video conferencing backgrounds
If two adults regularly work from home, consider whether one larger shared office or two smaller workspaces would function better.
Homeowners undertaking basement renovations in Rockland or basement finishing in Cumberland can also consider locating the office away from entertainment and children’s areas to reduce distractions.
4. Add a Basement Bathroom
An additional bathroom can completely change how useful a basement becomes.
Without one, family members and guests constantly need to travel upstairs. Once a bathroom is added, the lower level begins functioning much more like a complete living area.
Depending on available space, you could consider:
- Powder room
- Three-piece bathroom
- Full bathroom
- Bathroom with walk-in shower
If you’re considering a future guest suite or secondary dwelling unit, planning plumbing during the original basement remodel can also help avoid unnecessary reconstruction later.
Bathroom placement should be considered early because existing plumbing locations can significantly influence project complexity.
5. Create a Guest Bedroom
Growing families often need somewhere for grandparents, relatives, and friends to stay.
A basement guest bedroom provides visitors with privacy without sacrificing an upstairs bedroom.
A comfortable guest area could include:
- Bedroom
- Closet
- Nearby bathroom
- Small sitting area
- Dedicated storage
However, a basement bedroom isn’t simply a matter of adding walls and putting in a bed. Applicable requirements for factors such as windows, emergency escape, ventilation, ceiling heights, smoke alarms, and other safety provisions need to be considered during planning.
That’s one reason working with experienced basement remodeling professionals is important.
6. Create a Teen Lounge
Children eventually outgrow traditional playrooms.
A basement can become an excellent teenage hangout area where they can relax, watch movies, play games, study, and spend time with friends.
Consider including:
- Comfortable seating
- Television
- Gaming station
- Charging outlets
- Snack area
- Table for homework or games
Providing teenagers with their own space can also help keep the main floor quieter when friends visit.
The advantage of good basement space planning is that an old playroom can often become a teen lounge without significant structural changes.
7. Combine Entertainment and Recreation
You don’t necessarily need separate rooms for every activity.
An open-concept basement can incorporate several entertainment zones within one larger space.
For example, one basement could include a television area at one end, a pool or games table in the centre, and a small beverage station at the other.
Using furniture, lighting, flooring transitions, or ceiling details can visually separate these areas without constructing walls.
This approach can make a basement feel larger while giving families flexibility in how they use it.
8. Add a Home Gym
A home gym is another practical basement remodeling idea, particularly when available bedrooms and main-floor spaces are already occupied.
The basement can accommodate:
- Cardio equipment
- Weight training
- Yoga
- Stretching
- Exercise equipment storage
Consider flooring carefully. Exercise spaces benefit from durable surfaces that can withstand equipment and frequent use.
Ventilation and temperature control are equally important. A home gym that’s uncomfortable in summer or winter won’t receive much use.
9. Don’t Forget About Storage
One of the biggest mistakes homeowners can make when finishing a basement is eliminating too much storage.
An unfinished basement may currently hold seasonal decorations, sports equipment, tools, children’s belongings, and household supplies. Those items won’t disappear when the basement is remodeled.
Instead, integrate storage into the design.
Good options include:
- Mechanical-room storage
- Built-in cabinets
- Under-stair compartments
- Dedicated storage closets
- Wall-mounted organization systems
A well-planned basement should give your family more usable living space without creating storage problems elsewhere in the home.
10. Consider a Secondary Dwelling Unit
For some homeowners in Cumberland and Rockland, the long-term plan extends beyond a traditional finished basement.
A secondary dwelling unit may provide a self-contained space for family members or, where permitted and properly designed, another residential unit.
Depending on the project, a secondary unit may contain its own:
- Kitchen
- Bathroom
- Bedroom
- Living area
- Entrance
- Storage
This can be particularly appealing for multi-generational households.
Parents can remain close to adult children while maintaining more independence, or adult children may have a private space while saving toward their own home.
Secondary dwelling projects require substantially more planning than a standard recreation room, so zoning, permits, building requirements, fire separation, entrances, and other applicable requirements should be investigated early.
11. Make Natural Light a Priority
One reason unfinished basements often feel uninviting is limited natural light.
When planning your basement transformation, examine how existing windows can become part of the layout.
Avoid unnecessarily blocking natural light with walls or large furniture.
A thoughtful design can also use:
- Light wall colours
- Glass doors
- Reflective surfaces
- Open sightlines
- Strategically positioned mirrors
These choices help distribute available light throughout the basement.
12. Develop a Layered Lighting Plan
Natural light alone won’t be sufficient in most basements, so artificial lighting deserves careful attention.
Instead of installing one type of ceiling light throughout the entire lower level, use layers.
General lighting illuminates the overall room.
Task lighting can support desks, reading areas, bars, or hobby spaces.
Accent lighting can highlight shelving, artwork, cabinetry, or architectural details.
Dimmers can also allow the same room to transition from a brightly illuminated play area during the afternoon to a comfortable movie space in the evening.
Good lighting is one of the easiest ways to make a finished basement feel like a true extension of the main home.
13. Choose Flooring for Real Family Life
A basement floor needs to handle much more than appearance.
Growing families bring spills, toys, pets, furniture movement, and plenty of foot traffic.
Common basement flooring choices include luxury vinyl plank, tile, engineered products suitable for the application, and carpet in appropriate areas.
The best material depends on the room.
A children’s activity area may have different requirements than a bathroom or home gym.
Before selecting flooring, the condition and moisture characteristics of the existing basement should also be evaluated. Beautiful flooring won’t solve an underlying moisture problem.
14. Address Moisture Before Finishing Anything
This deserves particular attention.
If there are signs of water intrusion, foundation concerns, excessive humidity, or drainage problems, investigate them before covering walls and floors.
Look for warning signs such as:
- Water staining
- Musty odours
- Visible cracks
- Damp areas
- Previous water damage
Finishing over an unresolved problem can turn a renovation into an expensive repair project.
A responsible basement remodel starts with understanding the condition of the existing space.
15. Improve Insulation and Comfort
A finished basement shouldn’t feel noticeably colder than the rest of your home.
Insulation, air sealing, heating, ventilation, and overall moisture management should therefore be considered as interconnected parts of the renovation.
Comfort matters particularly when you’re creating bedrooms, offices, playrooms, or family rooms that will be occupied for hours at a time.
Investing in what’s behind the finished walls can be just as important as choosing what’s visible in front of them.
16. Create Flexible Rooms Instead of Over-Specializing
Family needs change.
A nursery becomes a bedroom. A playroom becomes a gaming room. A home office may eventually become a guest room.
Basements should be designed with this evolution in mind.
Instead of building highly specialized rooms that are difficult to repurpose, consider flexible dimensions, sufficient electrical outlets, neutral permanent finishes, and adaptable storage.
For example, a room used as an office today could potentially become a bedroom or hobby room later if it was appropriately planned from the beginning.
17. Think About Sound Between Floors
Basement entertainment spaces can generate plenty of noise.
Televisions, gaming, exercise equipment, children playing, and gatherings can all be heard upstairs if sound transmission isn’t considered.
Depending on the project, appropriate insulation, ceiling assemblies, doors, flooring, and room placement can help manage sound.
If you’re designing a home theatre or teen entertainment room, discussing sound control during construction is considerably easier than trying to address it after everything has been finished.
18. Plan Electrical Needs for the Future
Modern families use more electronics than ever.
Think about where you’ll need:
- Television connections
- Internet equipment
- Gaming systems
- Computers
- Charging stations
- Exercise equipment
- Additional appliances
Adding sufficient outlets during the renovation helps avoid extension cords and awkward furniture arrangements later.
If you may eventually install a kitchenette, entertainment system, or other electrical equipment, discuss those possibilities during planning.
19. Establish a Realistic Basement Renovation Budget
Homeowners frequently search for basement finishing contractors cost, basement renovations Ottawa cost, affordable basement finishing contractors, and basement renovations cost because there isn’t one universal price for finishing a basement.
The final investment depends on factors such as:
- Basement size
- Existing condition
- Number of rooms
- Bathroom installation
- Plumbing requirements
- Electrical work
- Flooring
- Custom cabinetry
- Insulation
- Structural modifications
- Quality of finishes
A simple open recreation room will naturally have a different budget from a basement containing bedrooms, a bathroom, custom storage, and a secondary living area.
Instead of focusing solely on the lowest initial quote, compare the scope of work and what is actually included.
20. Think About Long-Term Property Value
A finished basement can make a home significantly more useful, but the strongest renovations balance personal preferences with broad functionality.
A flexible family room, attractive bathroom, practical storage, and additional usable spaces can appeal to future buyers while benefiting your family now.
For homeowners in Cumberland, Rockland, Orléans, Russell, Embrun, Limoges, Casselman, and St. Albert, creating more functional space within an existing home can be an attractive alternative to moving simply because the family needs more room.
Choosing Basement Finishing Contractors Near You
When searching for basement finishing contractors near me, don’t evaluate a renovation company on price alone.
Ask about:
- Basement remodeling experience
- Project planning
- Scope of work
- Permits where applicable
- Plumbing and electrical coordination
- Moisture considerations
- Material specifications
- Project timelines
- Communication during construction
You may also see searches such as best basement finishing contractors and basement finishing contractors reviews. Reviews and previous work can be useful, but homeowners should also make sure the contractor understands the specific goals and conditions of their property.
A good basement remodel isn’t a generic package. It should respond to the home’s existing conditions and the family’s actual needs.
Making Your Cumberland or Rockland Basement Work Harder for Your Family
Growing families don’t necessarily need a larger house. Sometimes they simply need to use their existing house more effectively.
An unfinished basement in Cumberland or Rockland can potentially become several valuable spaces at once. A thoughtful floor plan might include a family room for movie nights, a play area for younger children, an office for remote work, additional storage, and a bathroom for everyday convenience.
Later, those same spaces can evolve as your family’s priorities change.
That’s the real advantage of custom basement remodeling: you’re not simply adding finished square footage. You’re creating space around the way your family lives.
Final Thoughts
Basement remodeling gives growing families in Cumberland and Rockland an opportunity to unlock space that’s already beneath their feet.
The most successful projects begin by solving practical problems. Determine what your family needs today, consider what it may need several years from now, address moisture and structural concerns before finishes are installed, and create flexible spaces that can evolve with your household.
Whether you’re considering a family room, children’s play area, home office, guest bedroom, additional bathroom, home gym, entertainment area, or secondary dwelling unit, thoughtful planning can transform an unfinished or outdated basement into one of the most useful areas of your home.
For homeowners throughout Cumberland, Rockland, Russell, Orléans, Embrun, Limoges, Casselman, and St. Albert, a carefully planned basement renovation can deliver something particularly valuable: more room for family life without giving up the home and community you already enjoy.