
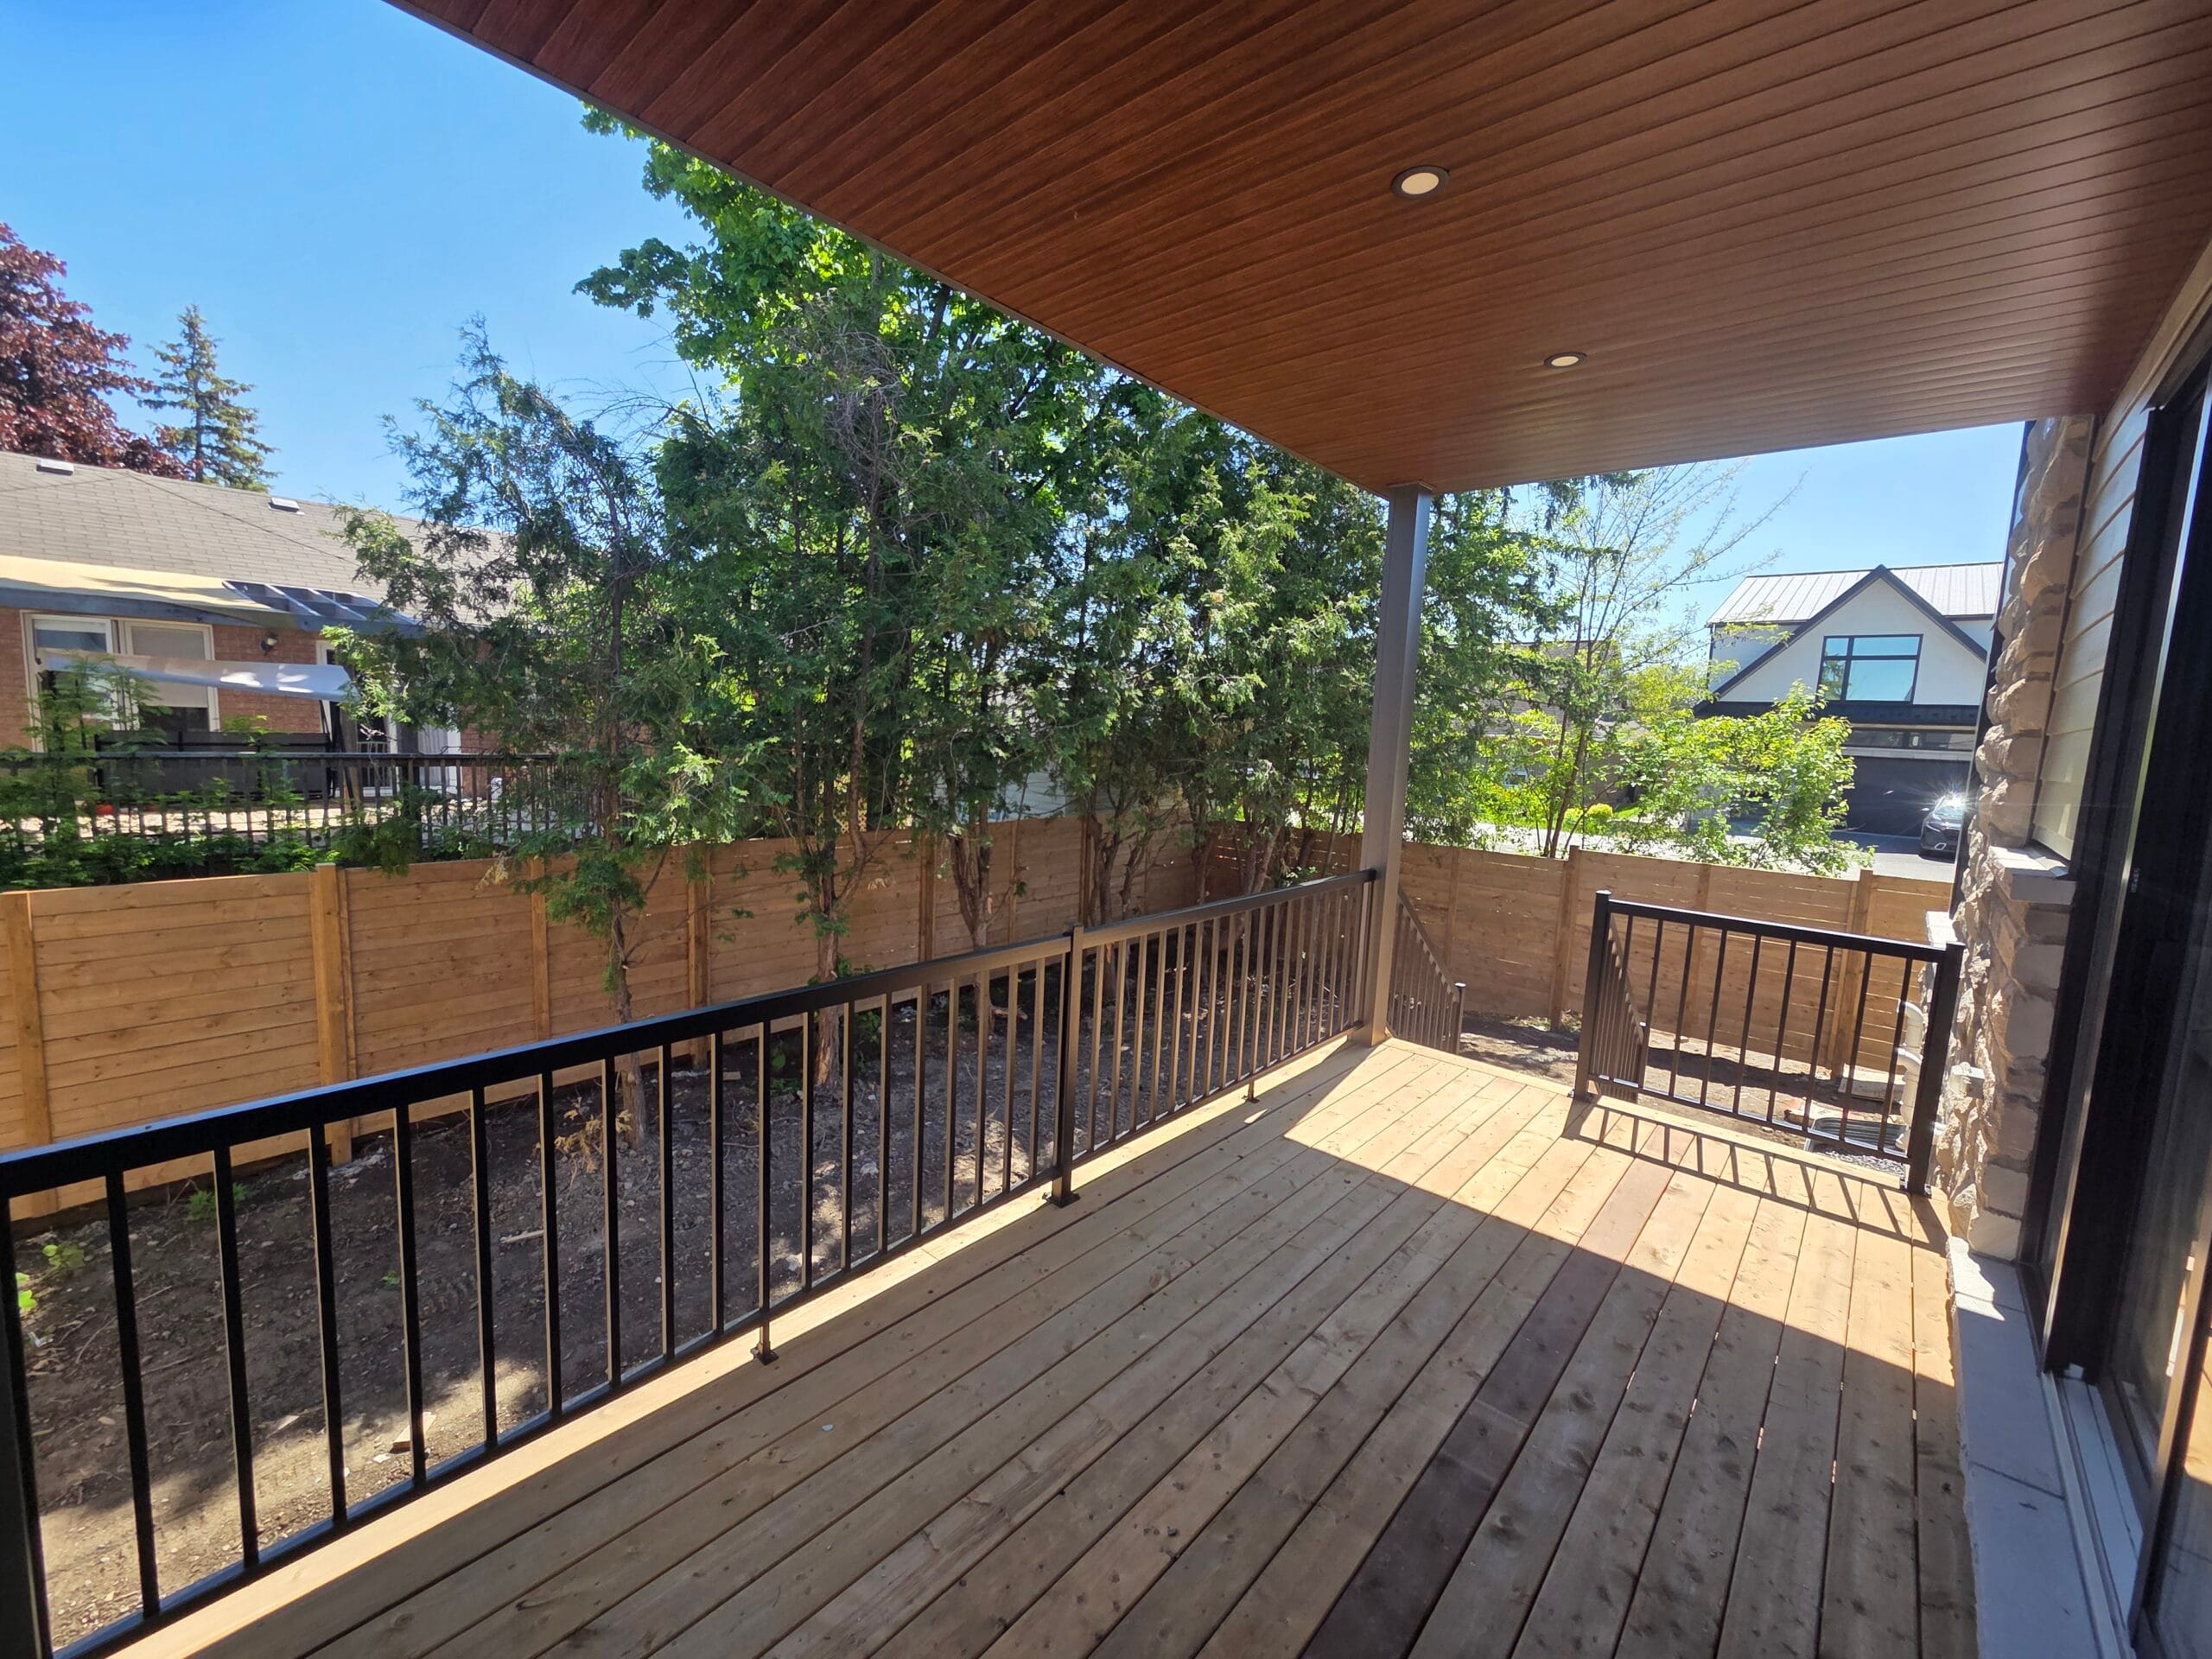
A great deck should do more than provide a place to put a barbecue and a few patio chairs. When thoughtfully designed, a custom deck can completely change how a family uses its backyard. It can create dedicated spaces for dining, entertaining, relaxing, cooking, and spending time outdoors while making the entire property feel more connected.
For homeowners in Orléans and Embrun, custom deck construction is an opportunity to design an outdoor living space around the property rather than settling for a standard rectangular platform. Features such as built-in seating, privacy screens, integrated lighting, storage, multiple levels, and carefully positioned stairs can make a significant difference in everyday functionality.
Homeowners searching for deck builders near me, decking contractors near me, custom deck builders near me, deck construction Ottawa, composite decking contractors near me, deck contractors Orléans, or deck builders Embrun are often looking for more than construction alone. They want ideas for making their backyard genuinely more useful.
Here are some of the custom deck features worth considering when planning an outdoor renovation in Orléans, Embrun, Russell, Rockland, Limoges, Casselman, Cumberland, and St. Albert.
Start With How You Actually Use Your Backyard
Before deciding on decking materials or railing colours, determine what you want the finished space to accomplish.
A family that regularly hosts large gatherings needs a very different deck from a couple looking for a quiet outdoor retreat.
Consider questions such as:
- How many people will normally use the deck?
- Do you frequently entertain?
- Will you cook outdoors?
- Do you need privacy from neighbouring properties?
- Do children or pets use the backyard?
- Would you like separate dining and lounge areas?
- Is storage currently a problem?
- Do you plan to add a hot tub, pergola, or outdoor kitchen later?
Your answers should influence the deck’s size, shape, access points, and features.
Custom deck design works best when functionality comes first and appearance is built around it.
1. Create Dedicated Outdoor Living Zones
One of the best ways to improve deck functionality is to stop treating the entire surface as one room.
A larger custom deck can be divided into several distinct zones.
For example, you could create:
Dining Zone: A table and seating near the house for convenient access to the kitchen.
Cooking Zone: A dedicated area for the barbecue and food preparation.
Lounge Zone: Comfortable seating positioned away from the busiest traffic areas.
Conversation Zone: A smaller gathering area designed around chairs or an outdoor fire feature where appropriate.
These areas don’t necessarily require physical walls.
Changes in furniture placement, deck direction, railings, privacy screens, or elevation can subtly define each space.
For homes in Orléans and Embrun, this approach can make even a relatively modest backyard feel much more organized.
2. Consider a Multi-Level Deck
Multi-level decks are particularly useful when homeowners want several distinct outdoor areas or need to work with changes in backyard elevation.
One level might serve as an outdoor dining area, while another becomes a lounge or entertainment zone.
Multi-level decks can also help connect:
- Upper-level doors
- Ground-level yards
- Gardens
- Patios
- Pools or other outdoor areas
Rather than fighting against a sloped backyard, a custom design can sometimes use elevation changes as part of the overall layout.
For homeowners searching for custom deck builders near me, multi-level construction is one area where thoughtful planning becomes particularly valuable because stairs, railings, structure, and circulation all need to work together.
3. Add Built-In Deck Seating
Outdoor furniture can consume a surprising amount of deck space.
Built-in benches provide permanent seating while making better use of edges and corners that might otherwise remain empty.
They work particularly well:
- Along railings
- Around dining spaces
- In corners
- Near planters
- Around conversation areas
Some built-in benches can also incorporate storage beneath the seat, giving one feature two purposes.
For homeowners who entertain frequently, built-in seating reduces the need to bring additional chairs outside every time guests arrive.
4. Incorporate Hidden Storage
Backyards accumulate equipment quickly.
Cushions, children’s toys, gardening tools, barbecue accessories, and seasonal items all need somewhere to go.
Instead of filling the deck with freestanding storage boxes, consider integrating storage into the design.
Possible solutions include:
- Storage benches
- Built-in cabinets
- Under-deck storage
- Dedicated barbecue storage
- Enclosed areas beneath elevated decks
Keeping these items close to where they’re used makes the backyard easier to maintain and reduces clutter.
5. Build Privacy Screens Into the Deck
Privacy is particularly important when neighbouring homes are relatively close.
Rather than enclosing the entire property, strategically positioned privacy screens can block specific sightlines while preserving an open feeling.
Privacy screens work well around:
- Dining tables
- Lounge areas
- Hot tubs
- Outdoor kitchens
Materials can be coordinated with the deck, railing, or fencing to create a consistent design.
Homeowners considering both a deck and fencing project can also plan the two together. Searches such as fencing contractors near Orléans, fencing contractors near me, and Ottawa fencing companies often overlap with deck projects because privacy and outdoor living are closely connected.
6. Coordinate Your Deck and Fence Design
A custom deck can look disconnected if the surrounding fencing follows a completely different design language.
If you’re planning both projects, consider coordinating:
- Colours
- Wood tones
- Board direction
- Hardware
- Posts
- Privacy elements
The deck and fence don’t need to be identical.
They simply need to look intentional together.
For example, a composite deck with dark railings could pair nicely with timber privacy fencing featuring similar dark posts or accents.
Planning these elements together helps turn the entire backyard into one cohesive outdoor environment.
7. Include Integrated Deck Lighting
Lighting is one of the most useful upgrades homeowners can add to a custom deck.
Without adequate lighting, an outdoor space may become difficult to use once the sun goes down.
Deck lighting can include:
- Stair lights
- Post lights
- Recessed deck lights
- Under-rail lighting
- Accent lighting
- Lighting around seating areas
The most important areas to illuminate are changes in elevation, stairs, pathways, and entrances.
Lighting can also establish different moods. Bright functional lighting may be useful around cooking areas, while softer illumination works better around lounge spaces.
Planning electrical requirements before construction generally produces a cleaner result than adding lighting afterward.
8. Design Wider, Better-Placed Stairs
Stairs are often treated as a necessary structural feature rather than an important part of the deck layout.
Their placement can significantly influence how people move between the house, deck, and backyard.
Poorly positioned stairs may interrupt furniture arrangements or create awkward traffic patterns.
A custom design allows homeowners to consider:
- Stair width
- Direction
- Landing location
- Connection with pathways
- Access to gardens or lawns
Wide stairs can also create a stronger visual connection between an elevated deck and the backyard.
9. Add a Pergola or Shade Structure
A deck exposed to direct summer sun can become uncomfortable during the hottest part of the day.
Adding shade can significantly increase how often the space is used.
Options can include:
- Pergolas
- Covered sections
- Retractable shade solutions
- Strategically positioned privacy structures
A pergola can also help visually define an outdoor dining or lounge area.
When planning a custom deck in Orléans or Embrun, consider the orientation of the property and when different areas receive direct sunlight.
The ideal seating location at 9 a.m. may be completely different at 5 p.m.
10. Create a Dedicated Barbecue Area
Many decks are designed first and the barbecue is squeezed into whatever space remains.
Planning a dedicated cooking zone produces a much more functional result.
Consider:
- Safe placement
- Traffic around the cooking area
- Preparation space
- Serving space
- Storage
- Lighting
- Access to the indoor kitchen
You don’t necessarily need a complete outdoor kitchen.
Even a well-positioned barbecue with an adjacent preparation surface can dramatically improve outdoor entertaining.
11. Consider an Outdoor Kitchen
For homeowners who regularly entertain, an outdoor kitchen can turn the deck into a true extension of the home.
Depending on the design, features may include:
- Cooking equipment
- Preparation counters
- Storage
- Seating
- Beverage refrigeration
- Serving areas
The important part is designing the deck to support these features structurally and functionally.
Planning an outdoor kitchen after a deck has already been constructed may introduce unnecessary limitations. If it’s something you might want later, mention it during the initial design stage.
12. Incorporate Planters Into the Structure
Built-in planters can soften the appearance of a deck and help integrate it with the surrounding landscaping.
They can be used to:
- Define activity zones
- Add privacy
- Introduce colour
- Create transitions between deck levels
Plants can also help reduce the visual impact of larger deck structures.
For properties in Rockland, Russell, Embrun, and Orléans, integrating landscaping from the beginning can make a new deck feel more established within the backyard.
13. Choose Decking Materials Based on Lifestyle
Decking material influences appearance, maintenance, durability, and cost.
Common choices include wood and composite products.
Wood Decking
Wood provides a natural appearance and can work beautifully with many architectural styles.
Depending on the material, it may require periodic cleaning, staining, or sealing to maintain its appearance.
Composite Decking
Composite decking appeals to homeowners looking for reduced routine maintenance and a consistent finished appearance.
It is available in a variety of colours and styles, making it easier to coordinate with different home exteriors.
When searching for composite decking contractors near me or decking contractors near me, homeowners should think beyond initial appearance and consider how much ongoing maintenance they’re comfortable performing.
14. Don’t Forget Railings
Railings are both a safety feature and a major visual component.
Depending on the project and applicable requirements, options may include:
- Wood railings
- Aluminum systems
- Glass panels
- Mixed-material designs
Dark aluminum railings can create a clean contemporary appearance, while wood may complement more traditional homes.
Where preserving backyard views is important, a visually lighter railing system can prevent the deck from feeling enclosed.
15. Plan for a Hot Tub Before Building
A hot tub adds substantial weight and shouldn’t simply be placed wherever there happens to be enough room after construction.
If a hot tub is part of your current or future backyard plans, tell your deck designer at the beginning.
Consider:
- Structural support
- Electrical requirements
- Access
- Privacy
- Maintenance clearance
- How people move between the house and hot tub
A properly integrated hot tub area can feel like part of the original deck instead of an afterthought.
16. Use Under-Deck Space
Elevated decks can create valuable space underneath.
Depending on height and design, this area might become:
- Storage
- A sheltered seating area
- A patio
- Garden storage
- An additional outdoor activity area
Ignoring this space can mean losing a significant portion of the backyard’s potential.
For homes with walkout basements, careful deck planning can be particularly important because the upper deck affects the usability and natural light of the area below.
17. Improve the Connection Between Indoors and Outdoors
A functional deck should connect naturally with the home.
Think about where people enter and exit.
If the main deck door is near the kitchen, locating the dining and barbecue areas nearby can make entertaining easier.
If the deck connects to a family room, a lounge-oriented layout may make more sense.
The deck should feel like the next room of the house rather than an isolated structure at the back of the property.
18. Design Around Backyard Traffic
Think about how people travel through the backyard.
Common routes might include:
- House to barbecue
- Deck to lawn
- Deck to garden
- Gate to backyard
- House to shed
Furniture shouldn’t block these paths.
Neither should stairs.
Good circulation is one of the reasons custom decks often feel more comfortable than standardized layouts. The design responds to how the specific property is used.
19. Plan for Children and Pets
Growing families may have different priorities from homeowners designing primarily for entertaining.
Families should consider:
- Safe transitions between levels
- Gate locations
- Railings
- Visibility from seating areas
- Durable surfaces
- Backyard access
If fencing is also being installed, planning the deck and fence together can help create a more secure outdoor environment.
This is especially useful for families searching for both deck builders near me and fencing contractors near me as part of a complete backyard renovation.
20. Leave Room for the Backyard
A larger deck isn’t always a better deck.
One of the most common planning mistakes is covering too much of the yard.
Families may still want space for:
- Children to play
- Pets
- Gardening
- Lawn
- Fire features
- Future projects
The right deck should improve the backyard rather than consume it.
A smaller, intelligently designed deck with defined activity zones can sometimes be more functional than a huge platform with no clear purpose.
Think About Future Backyard Projects
Your outdoor needs may change.
Even if you’re only building a deck today, consider whether you may eventually want:
- Privacy fencing
- Pergola
- Hot tub
- Outdoor kitchen
- Garden
- Patio
- Additional lighting
Planning around those possibilities can prevent future conflicts.
For example, the location of today’s stairs could determine whether tomorrow’s patio works.
What Influences Custom Deck Construction Cost?
People searching for deck builders near me prices, deck construction cost Ottawa, or composite decking cost should understand that deck pricing depends on considerably more than square footage.
Important factors include:
- Overall size
- Height
- Number of levels
- Structural requirements
- Decking material
- Railings
- Stairs
- Built-in features
- Privacy screens
- Lighting
- Site conditions
- Design complexity
A basic ground-level deck and a large multi-level composite deck with integrated lighting and privacy features are fundamentally different projects.
Instead of focusing only on the lowest price, consider what functionality and longevity you’re receiving from the investment.
Common Custom Deck Design Mistakes
A few planning mistakes can make an otherwise attractive deck less enjoyable.
Making the Deck Too Small
Furniture needs considerably more room than homeowners sometimes expect.
Making It Too Large
Don’t sacrifice the entire backyard simply to maximize deck square footage.
Ignoring Shade
A beautiful deck that becomes unbearably hot may receive little afternoon use.
Poor Stair Placement
Stairs should support natural movement through the backyard.
Forgetting Privacy
Consider neighbouring sightlines before deciding where lounge and dining areas will go.
Adding Features Without a Plan
Every custom feature should solve a specific problem or improve how the deck is used.
Choosing Custom Deck Builders Near You
When searching for custom deck builders near me, deck contractors Orléans, or deck builders Embrun, look for professionals who consider the entire backyard rather than simply the deck surface.
Discuss:
- How your family uses the backyard
- Furniture placement
- Privacy
- Material options
- Stairs and circulation
- Lighting
- Future projects
- Fencing
- Storage
A custom deck should be designed around the property and homeowner rather than copied from another backyard.
Building Better Outdoor Spaces in Orléans and Embrun
Outdoor living needs differ from one household to another.
One family may want a large dining area for summer gatherings. Another might prioritize privacy and quiet seating. A growing family may need secure backyard access, while another homeowner may want a multi-level deck connected to a walkout basement.
That’s why thoughtful planning matters.
Homeowners throughout Orléans, Embrun, Russell, Rockland, Limoges, Casselman, Cumberland, and St. Albert can benefit from looking beyond basic deck construction and considering how every feature contributes to the overall backyard.
Final Thoughts
The best custom deck features aren’t necessarily the most elaborate ones. They’re the features that make the backyard easier and more enjoyable to use.
Built-in seating can eliminate unnecessary furniture. Integrated storage can reduce clutter. Privacy screens can make a lounge area more comfortable. Proper lighting can extend outdoor use into the evening. Well-positioned stairs can improve the connection between the deck and yard. Multi-level layouts can give different activities their own space.
For homeowners in Orléans and Embrun, custom deck construction provides an opportunity to create an outdoor living area specifically designed around the home, property, and family’s lifestyle.
Instead of asking only, “How big should the deck be?” consider a better question: “How do we want to use our backyard?”
Once that answer is clear, the right deck size, layout, materials, and custom features become much easier to determine.