
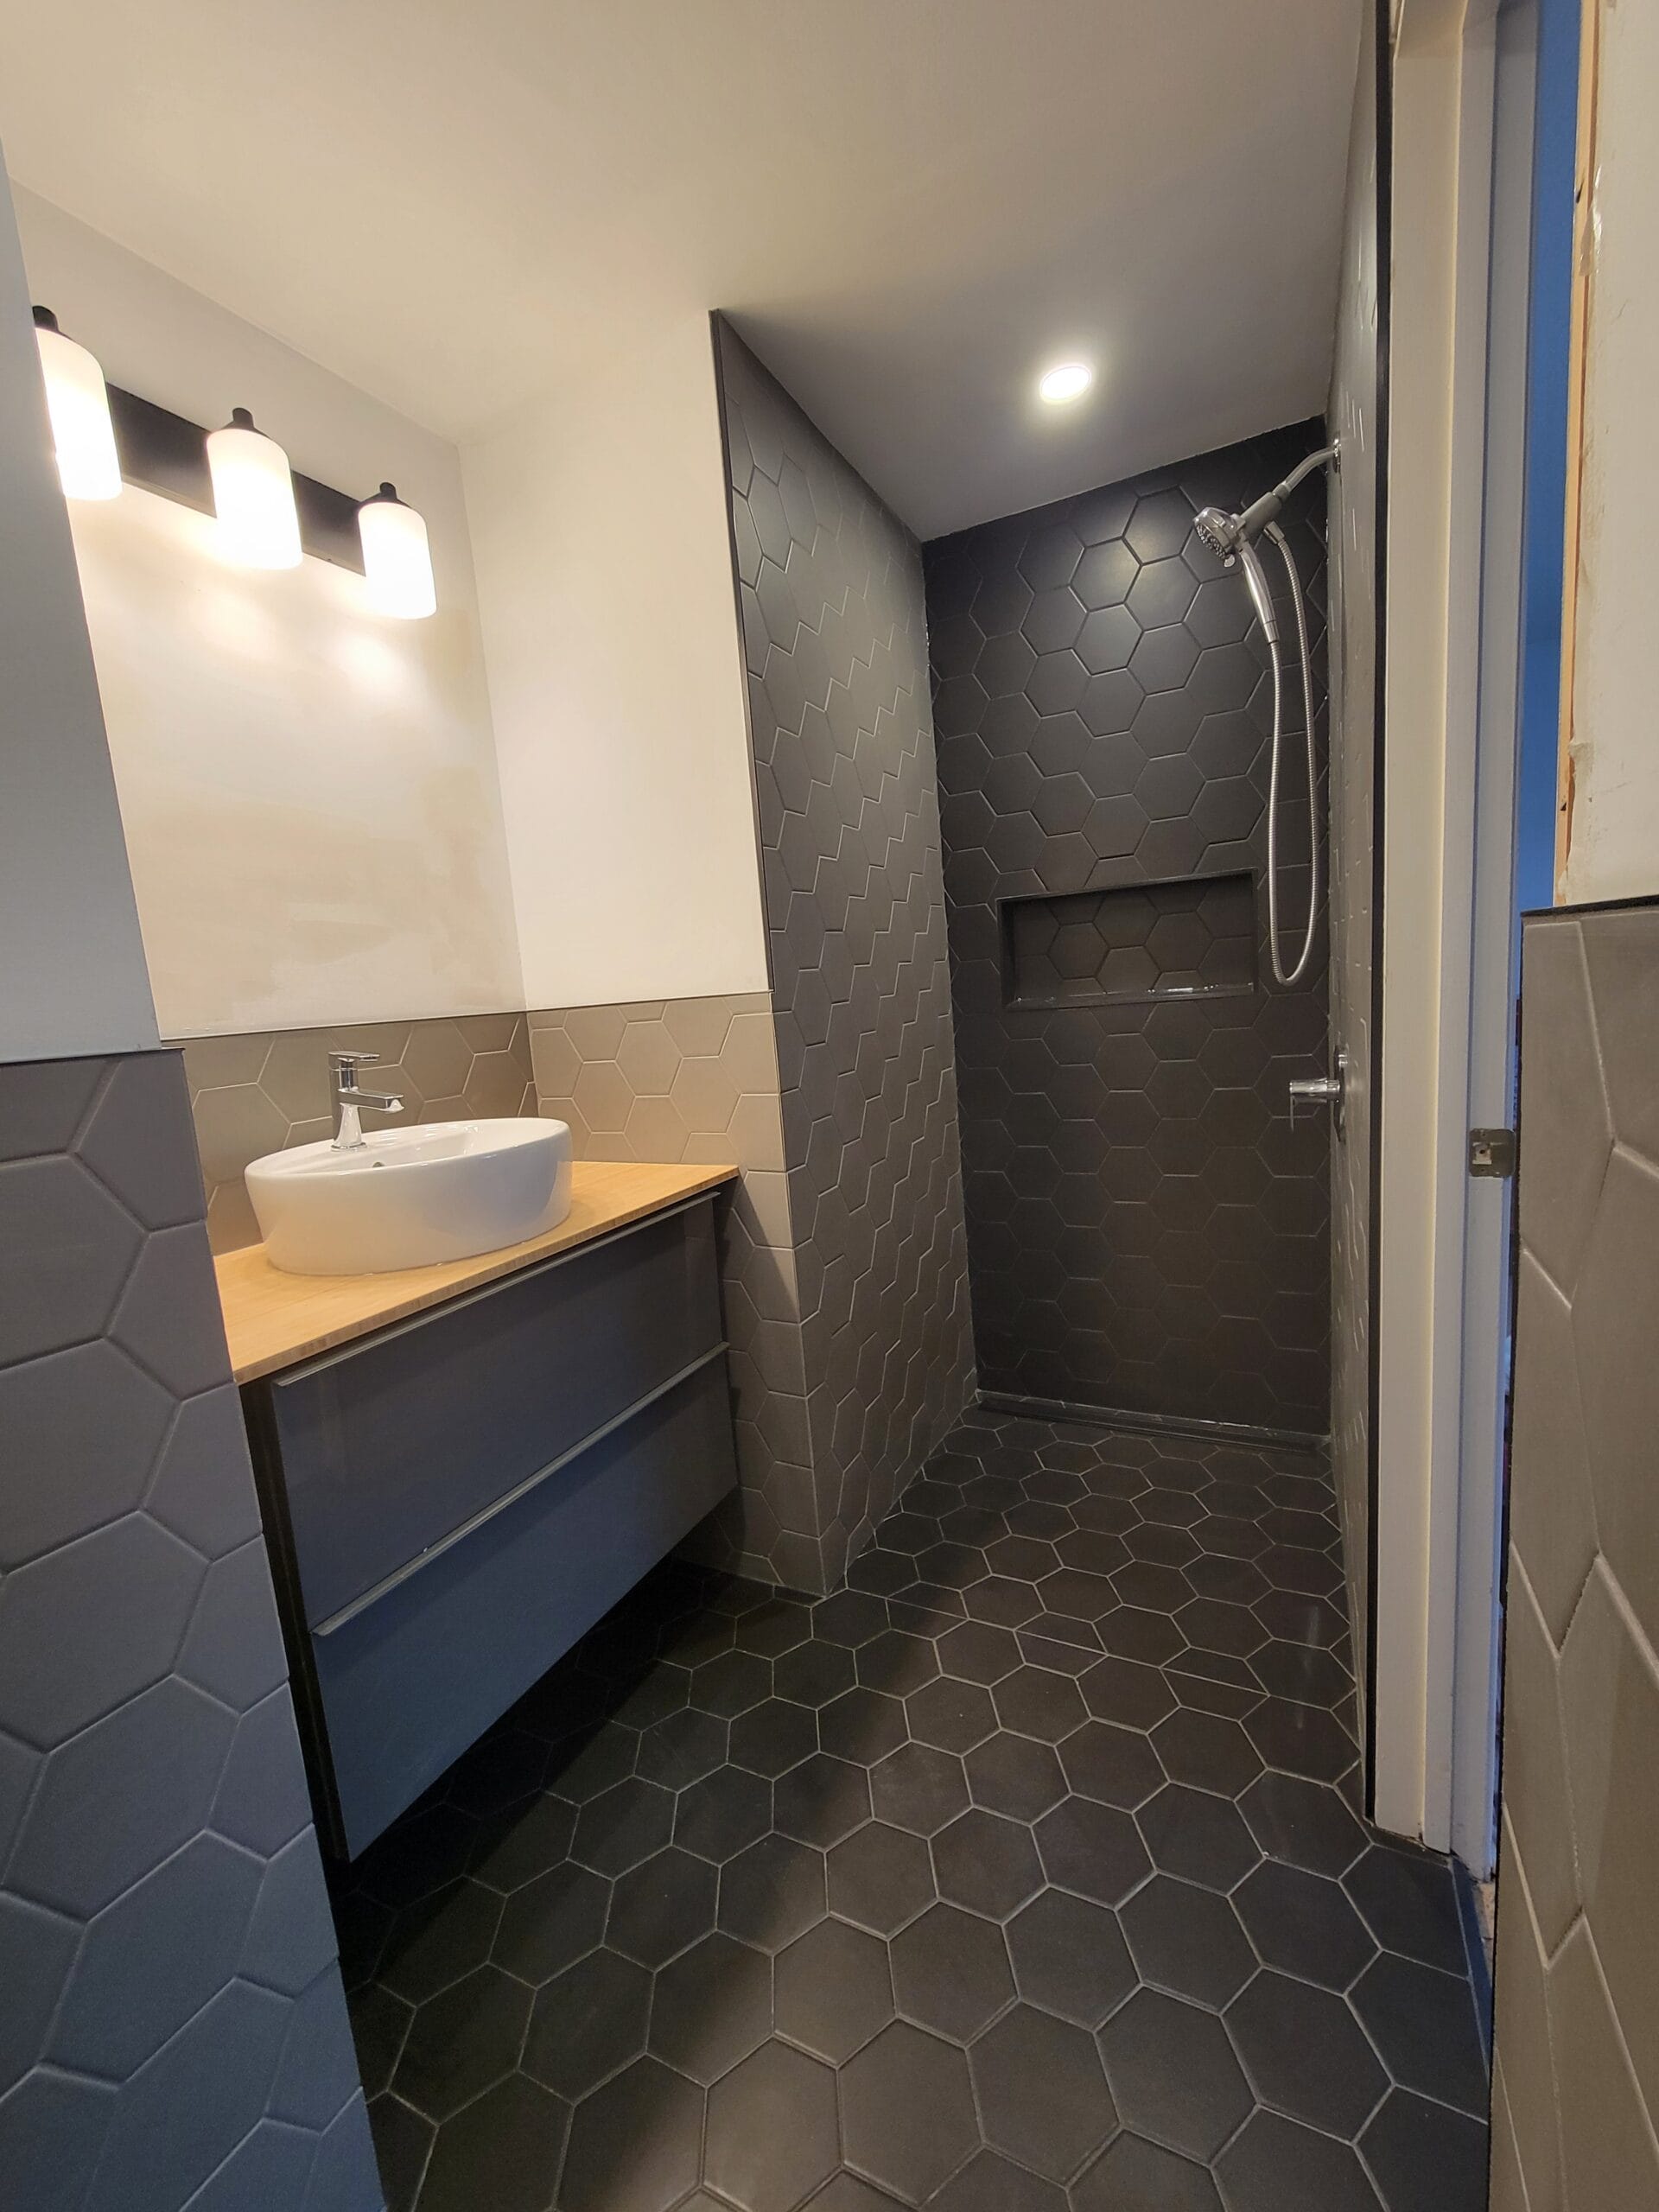
A small bathroom does not have to feel cramped, cluttered, or difficult to use. With thoughtful planning, even a compact bathroom can become comfortable, functional, modern, and surprisingly spacious.
For homeowners in Limoges and Russell, the key to a successful small bathroom renovation is not necessarily adding more square footage. In many cases, the biggest improvements come from making better use of the space that already exists. Changing the vanity, improving the shower layout, adding built-in storage, selecting appropriate fixtures, and improving lighting can completely transform how the room feels.
This is particularly important in family homes where a bathroom may need to accommodate several people throughout the day. Every inch needs to serve a purpose without making the room feel overcrowded.
Homeowners searching for bathroom renovation contractors near me, bathroom remodeling contractors near me, small bathroom renovation near me, bathroom renovations Ottawa, bathroom renovation cost Ottawa, custom bathroom design, affordable bathroom remodeling, or bathroom remodel contractors should begin with space planning rather than finishes.
For homes throughout Limoges, Russell, Embrun, Casselman, Rockland, Cumberland, Orléans, and St. Albert, here are practical ways to make a smaller bathroom work much harder.
Why Small Bathroom Renovations Require Careful Planning
Large bathrooms can sometimes absorb design mistakes. Small bathrooms cannot.
An oversized vanity, poorly positioned toilet, bulky bathtub, or inconvenient door can consume a significant percentage of the available floor area.
That is why a small bathroom renovation should begin with three questions:
- What does the bathroom absolutely need?
- What is currently wasting space?
- How does the household actually use the room?
The answers provide a much better starting point than choosing tiles or faucets first.
A beautiful bathroom that is frustrating to use every morning is not a successful renovation.
1. Evaluate the Existing Bathroom Before Changing It
Before removing anything, identify what’s causing the room to feel small.
Sometimes the problem isn’t square footage.
It could be:
- An oversized vanity
- Poor fixture placement
- A large bathtub
- Insufficient storage
- A swinging door
- Dark finishes
- Poor lighting
- Excessive visual clutter
Identifying the real problem can help prevent unnecessary construction.
For example, completely relocating plumbing may not be necessary if replacing one oversized fixture solves the circulation problem.
2. Create a Floor Plan Before Choosing Finishes
Small bathroom renovations benefit enormously from proper space planning.
Measure the room and identify:
- Walls
- Doors
- Windows
- Plumbing
- Electrical outlets
- Heating elements
- Existing fixtures
Then consider different arrangements.
Don’t only ask whether a fixture technically fits.
Ask whether it leaves enough room to comfortably use everything around it.
The vanity drawer needs to open.
The shower needs comfortable access.
People need enough room to move between fixtures.
These practical details determine whether the bathroom actually works.
3. Consider a Walk-In Shower
Replacing a bulky shower enclosure or underused bathtub with a thoughtfully designed walk-in shower can dramatically change a compact bathroom.
A walk-in shower can provide a cleaner visual appearance while improving accessibility.
Popular features include:
- Frameless glass
- Recessed niches
- Handheld showerheads
- Built-in seating where space permits
- Large-format wall tile
Glass is particularly useful in small bathrooms because it allows the eye to see through the shower rather than stopping at an opaque curtain or solid partition.
The room can immediately feel more open.
4. Decide Whether You Need a Bathtub
Removing the bathtub isn’t automatically the right choice.
Families with young children may use one every day.
Other households may rarely use it.
Before making the decision, consider whether another bathroom in the home already contains a tub and how your household’s needs may change.
If a bathtub is important, look for a model appropriately proportioned for the room rather than automatically selecting the largest option available.
Space efficiency is about choosing features that match how the household actually lives.
5. Install a Floating Vanity
Floating vanities are popular in modern small bathroom remodeling because they expose more of the floor.
That uninterrupted floor area can make the bathroom appear larger.
Floating vanities also offer practical benefits such as:
- Easier cleaning
- Contemporary styling
- Flexible mounting height
- Potential under-cabinet lighting
However, storage shouldn’t be sacrificed solely for appearance.
Select a vanity that balances visual openness with the storage your household genuinely needs.
6. Choose a Vanity With Drawers
A large cabinet under the sink can look spacious while being surprisingly inefficient.
Items disappear toward the back, plumbing occupies valuable room, and smaller products become difficult to organize.
Well-designed drawers can make storage easier to access.
They can organize:
- Toiletries
- Hair products
- Towels
- Grooming equipment
- Cleaning products
Custom or thoughtfully selected vanity storage can make a compact bathroom significantly easier to maintain.
7. Use Vertical Space
When you cannot expand outward, look upward.
Vertical storage is one of the most effective strategies for maximizing a small bathroom.
Consider:
- Tall linen cabinets
- Wall-mounted cabinets
- Floating shelves
- Storage above the toilet
- Recessed medicine cabinets
A narrow tall cabinet can provide considerable storage while using relatively little floor area.
This strategy works particularly well in smaller bathrooms in Limoges and Russell where maintaining comfortable circulation is important.
8. Build Storage Into the Walls
Recessed storage can eliminate bulky accessories.
A shower niche, for example, provides space for shampoo and toiletries without requiring shelves that project into the shower.
Other possibilities include recessed medicine cabinets and built-in shelving where wall construction permits.
Every item that can be stored neatly instead of sitting on a countertop helps make the bathroom feel larger.
9. Keep Countertops Clear
Visual clutter makes small spaces feel even smaller.
A beautiful countertop can quickly disappear beneath:
- Toothbrushes
- Hair products
- Cosmetics
- Razors
- Grooming equipment
Plan storage specifically for frequently used items.
That could include shallow drawers, organizers, medicine cabinets, or dedicated storage inside the vanity.
The goal is to make putting items away easier than leaving them out.
10. Use a Large Mirror
Mirrors are one of the simplest tools for making a compact bathroom feel more open.
A generously sized mirror reflects:
- Light
- Interior finishes
- Visual depth
Rather than installing a small decorative mirror, consider using more of the wall above the vanity.
A mirrored medicine cabinet can combine this visual benefit with additional storage.
11. Improve the Lighting
Poor lighting can make a small bathroom feel considerably more confined.
Instead of relying on a single ceiling fixture, combine different types of illumination.
General Lighting
Provides comfortable overall brightness.
Vanity Lighting
Makes grooming easier and reduces unwanted shadows.
Shower Lighting
Helps the shower feel connected with the rest of the bathroom.
Accent Lighting
Can highlight cabinetry, niches, or other details.
A brighter room generally feels more open, particularly when lighting is combined with lighter interior finishes.
12. Preserve Natural Light
If your bathroom has a window, avoid unnecessarily blocking it.
Natural daylight can make a compact bathroom feel significantly more inviting.
Privacy can often be maintained through appropriate glazing or window treatments without eliminating daylight.
When planning cabinetry, shower walls, and partitions, consider how each decision affects the movement of natural light through the room.
13. Choose Lighter Colours Strategically
Light colours can help smaller bathrooms feel brighter and more spacious.
Popular options include:
- Warm white
- Soft beige
- Light grey
- Natural stone tones
- Muted neutrals
This doesn’t mean the bathroom needs to be completely white.
Contrast can be introduced through cabinetry, faucets, mirrors, hardware, or a carefully selected feature wall.
A controlled colour palette often creates a calmer, less cluttered appearance.
14. Use Large-Format Tiles
Too many visual lines can make a small room feel busy.
Large-format tiles can reduce the number of grout lines and create a more continuous appearance.
They may work well on:
- Floors
- Shower walls
- Feature walls
Using related finishes across multiple surfaces can also improve visual continuity.
Material suitability, slip resistance, waterproofing requirements, and maintenance should still be considered alongside appearance.
15. Continue Flooring Visually Into the Shower
Where the design and construction approach allow it, minimizing visual interruption between the main bathroom floor and shower can help create a greater sense of openness.
A heavily framed shower can visually divide the room.
A more continuous design can have the opposite effect.
This is one reason low-threshold and curbless-style shower designs are often considered in contemporary custom bathrooms, although technical and structural requirements need to be properly addressed.
16. Choose Appropriately Sized Fixtures
A common mistake is selecting fixtures individually rather than considering how they work together.
The largest vanity, bathtub, or shower isn’t necessarily the best one.
In a small bathroom, proportion matters.
A slightly shallower vanity might provide enough storage while improving the walkway.
A compact toilet may help create more comfortable circulation.
An appropriately sized shower may leave enough room for useful storage.
Sometimes gaining a few inches in several locations can completely change how the bathroom feels.
17. Reconsider the Door
Traditional doors require clearance to swing.
In a small bathroom, that area can interfere with cabinetry, fixtures, or circulation.
Depending on the home’s configuration and applicable requirements, alternative door arrangements may be worth exploring during the design process.
Even if the existing door remains, changing its relationship to the new vanity or storage can improve usability.
Door planning is easy to overlook, but it can have a surprisingly large impact.
18. Use Wall-Mounted Features
Keeping more floor visible can create the impression of additional space.
Depending on the design, homeowners may consider wall-mounted:
- Vanities
- Storage
- Shelves
- Accessories
The objective isn’t to mount everything on the wall.
It is to reduce unnecessary bulk at floor level.
19. Avoid Too Many Different Materials
A small bathroom containing five different tiles, multiple cabinet finishes, several metal colours, and numerous patterns can feel visually chaotic.
A simpler material palette often works better.
Choose a limited number of finishes and repeat them intentionally.
For example:
- One main floor tile
- Coordinating shower tile
- One vanity finish
- Consistent hardware
Simplicity can make a small bathroom feel considerably more sophisticated.
20. Use Glass Instead of Solid Shower Walls
Where appropriate, transparent shower glass can help preserve sightlines.
Solid walls divide the room visually.
Glass allows the shower to remain part of the overall space.
This can be particularly effective when attractive tile continues throughout the shower because the finishes remain visible from the entrance.
21. Make Every Storage Area Purposeful
Don’t add cabinetry simply because there is an empty wall.
Think about what will actually be stored there.
Towels need different storage from toothbrushes.
Cleaning supplies need different storage from cosmetics.
Purposeful storage could include:
- Vanity drawers for daily products
- Medicine cabinet for smaller items
- Linen tower for towels
- Shower niche for bathing products
When every item has a logical location, the bathroom becomes easier to keep organized.
22. Don’t Overfill the Walls
Storage is important, but too many upper cabinets and shelves can make a compact bathroom feel enclosed.
Balance storage with visual breathing room.
One tall cabinet may be more effective than multiple small cabinets scattered throughout the room.
Custom bathroom design is about finding the right balance rather than maximizing the number of fixtures.
23. Consider Heated Flooring
Comfort can be particularly important in an Eastern Ontario bathroom.
Where appropriate for the project, heated flooring can make tile more comfortable during colder months without requiring bulky portable heating solutions.
It doesn’t physically increase space, but it can contribute to a cleaner, more comfortable bathroom design.
Whether it makes sense depends on the renovation scope, flooring selection, electrical considerations, and budget.
24. Improve Ventilation
Small bathrooms can accumulate humidity quickly.
Proper ventilation helps manage moisture and protect:
- Paint
- Cabinetry
- Ceilings
- Drywall
- Fixtures
A bathroom that looks beautiful but cannot properly manage moisture is not a successful long-term renovation.
Ventilation should therefore be included in the initial planning rather than treated as a finishing detail.
25. Think About Future Accessibility
Small bathrooms can become particularly challenging when mobility needs change.
If you’re already renovating, consider whether certain design choices could improve long-term usability.
These might include:
- Low-threshold shower access
- Handheld shower fixtures
- Slip-resistant surfaces
- Comfortable circulation
- Reinforcement for future supports where appropriate
Planning ahead can reduce the need for disruptive changes later.
Small Family Bathrooms Need Different Solutions
A small ensuite and a small family bathroom aren’t the same design challenge.
Family bathrooms need to handle:
- Multiple users
- More towels
- Children’s products
- Bathing needs
- Additional storage
If several people share the bathroom, storage and countertop planning become particularly important.
Sometimes one well-designed sink with generous storage is more practical than forcing a double vanity into a room that isn’t large enough for it.
The right answer depends on the household.
Small Ensuite Bathroom Ideas
An ensuite can often prioritize different features.
Homeowners might choose:
- Larger walk-in shower
- Floating vanity
- Premium fixtures
- Heated flooring
- Built-in storage
- Enhanced lighting
Because fewer people may use the room, the layout can focus more heavily on comfort and personal routine.
This is where true custom bathroom design provides value: different bathrooms within the same house don’t need identical solutions.
Small Basement Bathroom Ideas
Bathroom planning also matters during basement finishing.
A compact basement bathroom can significantly increase the functionality of:
- Entertainment rooms
- Guest suites
- Home gyms
- Secondary dwelling units
When planning a basement bathroom, plumbing, ventilation, ceiling conditions, moisture, and overall basement layout should be considered together.
Homeowners searching for basement finishing contractors near me may benefit from planning the bathroom at the same time as the rest of the basement rather than adding it later.
What Does a Small Bathroom Renovation Cost?
Homeowners frequently search for bathroom renovation cost Ottawa, bathroom remodeling cost near me, affordable bathroom renovation contractors, and small bathroom renovation cost.
Bathroom size is only one factor.
A small room can still involve substantial work because plumbing, electrical systems, waterproofing, tile, ventilation, cabinetry, and fixtures are concentrated within a limited area.
Cost can depend on:
- Existing bathroom condition
- Plumbing changes
- Electrical upgrades
- Shower construction
- Waterproofing
- Tile selection
- Vanity
- Countertop
- Fixtures
- Lighting
- Storage
- Structural changes
A cosmetic update that keeps the existing layout is fundamentally different from a complete renovation that relocates plumbing and constructs a custom shower.
Rather than relying on a generic online figure, establish the actual project scope first.
Should You Change the Existing Bathroom Layout?
Not always.
Keeping plumbing in similar locations can sometimes reduce construction complexity.
However, if the existing layout is the main reason the bathroom doesn’t work, preserving it solely to avoid changes may defeat the purpose of remodeling.
Consider the long-term benefit.
Moving one fixture could potentially:
- Improve circulation
- Create a larger shower
- Add storage
- Improve accessibility
A custom renovation should evaluate both possibilities before the final design is selected.
Common Small Bathroom Renovation Mistakes
Choosing Oversized Fixtures
Select products that are proportional to the room.
Ignoring Storage
Minimalism only works when everyday items have somewhere to go.
Installing Too Many Materials
Keep the visual palette controlled.
Poor Lighting
Use several layers of illumination.
Blocking Natural Light
Preserve windows and sightlines where practical.
Following Trends Without Considering Function
Your bathroom needs to work for your household.
Forgetting Ventilation
Moisture management is essential.
Filling Every Available Space
Some open space is necessary for comfortable movement.
Choosing Bathroom Renovation Contractors Near You
When homeowners search for bathroom renovation contractors near me or bathroom remodeling contractors near me, they should look beyond attractive finished photographs.
Ask how the project will address:
- Space planning
- Plumbing
- Electrical systems
- Waterproofing
- Ventilation
- Storage
- Lighting
- Material selection
- Everyday functionality
Small bathrooms require precision because there is little room for poor planning.
A few inches can determine whether a cabinet opens properly or a walkway feels comfortable.
Small Bathroom Remodeling in Limoges and Russell
Homeowners throughout Limoges and Russell have different types of properties, family sizes, and renovation goals.
One homeowner may want to modernize an older family bathroom.
Another may need a compact ensuite.
A growing family may be adding a bathroom during basement finishing.
Someone planning a secondary dwelling unit may need a complete bathroom within a very limited footprint.
The same principles can also benefit homeowners throughout Embrun, Casselman, Rockland, Cumberland, Orléans, and St. Albert.
The specific design should always respond to the home and the people who will use it.
You Don’t Need a Bigger Bathroom. You Need a Better Plan.
One of the most valuable lessons in small bathroom remodeling is that perceived space and actual square footage aren’t the same thing.
A bathroom can feel substantially larger after renovation even when the walls haven’t moved.
Remove an oversized vanity.
Improve the shower enclosure.
Add recessed storage.
Use a larger mirror.
Improve lighting.
Simplify the finishes.
Clear the countertops.
Improve circulation.
Each change may seem relatively small on its own, but together they can completely transform the room.
Final Thoughts
A successful small bathroom renovation is about using space intelligently rather than trying to squeeze as many features as possible into the room.
For homeowners in Limoges and Russell, thoughtful planning can turn a compact bathroom into a comfortable, organized, and modern space without increasing its physical footprint.
Start by determining how the bathroom is actually used. Then evaluate the layout, remove features that consume unnecessary space, introduce better storage, preserve sightlines, improve lighting, and select fixtures that are appropriately proportioned.
Whether you’re planning a family bathroom, ensuite, basement bathroom, or bathroom for a secondary dwelling unit, every square foot should have a purpose.
For homes throughout Limoges, Russell, Embrun, Casselman, Rockland, Cumberland, Orléans, and St. Albert, the goal isn’t simply to make a small bathroom look bigger.
It’s to make the space work better every single day.